Beautifully maintained ranch with cathedral ceilings in living room and large bay window. The kitchen has new high-end appliances, and an area for a large dining table. There are glass sliding doors out to the oversized backyard. There are new laminate floors throughout the home. The master bedroom has a private bathroom. The basement is large and spotless. There is an attached garage also. This is the perfect starter home. Recent price drop! 8 foot ceilings in basement updated heating system and hot water heater!
Sold for $500,000
$500,000
500 Boxwood Drive, Shirley, NY 11967
3beds
1,200sqft
Single Family Residence, Residential
Built in 1987
0.3 Acres Lot
$512,400 Zestimate®
$417/sqft
$3,622 Estimated rent
Home value
$512,400
$461,000 - $569,000
$3,622/mo
Zestimate® history
Owner options
List your home for rent
$3,622/mo
Rent Zestimate®
Find your next renter with Zillow Rental Manager. Plus, with online applications, you can quickly screen prospective tenants – for free.
$3,622/mo
Rent Zestimate®
Refinance and save
$3,469/mo
Est. payment
Refinancing to a lower rate could help reduce your monthly payments and save thousands over the life of the loan.
$3,469/mo
Est. payment
Explore your selling options
Work with a Zillow partner agent
Leverage their expertise and Zillow's premium Showcase listings to get your home seen by more buyers.
Get startedList with your own agent
Get your home in front of millions of buyers by listing it on Zillow.
Learn how to do itSell it yourself
Take full control of how buyers see your home on Zillow by listing For Sale by Owner (FSBO).
List your homeWhat's special
Oversized backyardAttached garageLarge bay window
Zillow last checked:
Listing updated:
Listed by:
Brenin P. Stark 631-494-5419,
Olga Baram 631-360-6484
Bought with:
Ashley Knox, 10301223054
Keller Williams Points North
Barry J. Paley CBR, 10491208062
Keller Williams Points North
Source: OneKey® MLS as distributed by MLS GRID,MLS#: 903681
Facts & features
Interior
Bedrooms & bathrooms
- Bedrooms: 3
- Bathrooms: 2
- Full bathrooms: 2
Bedroom 2
- Description: 2nd Bedroom
- Level: First
Bedroom 3
- Description: 3rd Bedroom
- Level: First
Bathroom 1
- Description: Main Bathroom
- Level: First
Bathroom 2
- Description: Bathroom in Master bedroom
- Level: First
Other
- Description: Master Bedroom with full bathroom
- Level: First
Basement
- Description: full basement not finished
- Level: Basement
Kitchen
- Description: Large kitchen
- Level: First
Living room
- Description: Living room
- Level: First
Heating
- Oil
Cooling
- Wall/Window Unit(s)
Appliances
- Included: Cooktop, Dishwasher, Dryer, ENERGY STAR Qualified Appliances, Oven, Refrigerator, Stainless Steel Appliance(s), Washer
- Laundry: Washer/Dryer Hookup, In Basement
Features
- First Floor Bedroom, First Floor Full Bath, Beamed Ceilings, Cathedral Ceiling(s), Ceiling Fan(s), Eat-in Kitchen, Open Kitchen
- Flooring: Laminate
- Windows: Bay Window(s), Blinds, Double Pane Windows
- Basement: Full
- Attic: Full
- Has fireplace: No
Interior area
- Total structure area: 1,200
- Total interior livable area: 1,200 sqft
Property
Parking
- Total spaces: 2
- Parking features: Driveway
- Garage spaces: 1
- Has uncovered spaces: Yes
Features
- Levels: One
- Fencing: Vinyl
Lot
- Size: 0.3 Acres
Details
- Parcel number: 0200616000300066001
- Special conditions: None
Construction
Type & style
- Home type: SingleFamily
- Architectural style: Ranch
- Property subtype: Single Family Residence, Residential
Materials
- Vinyl Siding
Condition
- Year built: 1987
Utilities & green energy
- Sewer: Cesspool
- Water: Public
- Utilities for property: Cable Connected, Electricity Connected, Phone Connected, Trash Collection Public, Water Connected
Community & HOA
HOA
- Has HOA: No
Location
- Region: Shirley
Financial & listing details
- Price per square foot: $417/sqft
- Tax assessed value: $406,250
- Annual tax amount: $9,401
- Date on market: 8/20/2025
- Cumulative days on market: 104 days
- Listing agreement: Exclusive Right To Sell
- Electric utility on property: Yes
Price history
| Date | Event | Price |
|---|---|---|
| 2/4/2026 | Sold | $500,000-3.8%$417/sqft |
Source:  OneKey® MLS as distributed by MLS GRID #903681 Report a problem OneKey® MLS as distributed by MLS GRID #903681 Report a problem | ||
| 12/2/2025 | Pending sale | $520,000$433/sqft |
Source: OneKey® MLS as distributed by MLS GRID #903681 Report a problem | ||
| 11/3/2025 | Price change | $520,000-2.8%$433/sqft |
Source: OneKey® MLS as distributed by MLS GRID #903681 Report a problem | ||
| 9/9/2025 | Price change | $535,000-2.7%$446/sqft |
Source: OneKey® MLS as distributed by MLS GRID #903681 Report a problem | ||
| 8/21/2025 | Listed for sale | $550,000+168.3%$458/sqft |
Source: OneKey® MLS as distributed by MLS GRID #903681 Report a problem | ||
| 6/19/2014 | Sold | $205,000-4.7%$171/sqft |
Source: OneKey® MLS as distributed by MLS GRID #L2638756 Report a problem | ||
| 3/22/2014 | Price change | $215,000-4.4%$179/sqft |
Source: Coldwell Banker M&D Good Life #2638756 Report a problem | ||
| 7/25/2013 | Price change | $225,000-5.9%$188/sqft |
Source: Laffey Fine Homes #2573296 Report a problem | ||
| 5/31/2013 | Price change | $239,000-4%$199/sqft |
Source: Laffey Fine Homes #2573296 Report a problem | ||
| 4/26/2013 | Price change | $249,000-7.4%$208/sqft |
Source: Laffey Fine Homes #2573296 Report a problem | ||
| 4/12/2013 | Listed for sale | $269,000$224/sqft |
Source: Laffey Fine Homes #2573296 Report a problem | ||
Public tax history
| Year | Property taxes | Tax assessment |
|---|---|---|
| 2025 | -- | $1,950 |
| 2024 | -- | $1,950 |
| 2023 | -- | $1,950 |
| 2022 | -- | $1,950 |
| 2021 | -- | $1,950 |
| 2020 | -- | $1,950 |
| 2019 | -- | $1,950 |
| 2018 | -- | $1,950 |
| 2017 | $8,135 | $1,950 |
| 2016 | -- | $1,950 |
| 2015 | -- | $1,950 -13.3% |
| 2014 | -- | $2,250 |
| 2013 | -- | $2,250 |
| 2012 | -- | $2,250 |
| 2011 | -- | $2,250 |
| 2010 | -- | $2,250 |
| 2009 | -- | $2,250 |
| 2008 | -- | $2,250 |
| 2007 | $4,283 +20.6% | $2,250 |
| 2005 | $3,551 +10.3% | $2,250 |
| 2004 | $3,220 +12.8% | $2,250 |
| 2003 | $2,855 +5.8% | $2,250 |
| 2002 | $2,699 | $2,250 |
Find assessor info on the county website
Neighborhood: 11967
Nearby homes
- $518,600-- bd-- ba-- sqft131 Waldorf Dr, Shirley, NY 11967Off Market
- $527,0003 bd1 ba1.3k sqft506 Boxwood Dr, Shirley, NY 11967Off Market
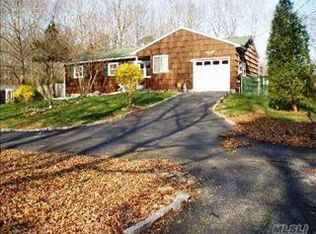
- $539,700-- bd-- ba-- sqft501 Boxwood Dr, Shirley, NY 11967Off Market
- $585,700-- bd-- ba-- sqft508 Boxwood Dr, Shirley, NY 11967Off Market
- $---- bd-- ba-- sqft135 Waldorf Dr, Shirley, NY 11967Off Market
- $576,300-- bd-- ba-- sqft496 Boxwood Dr, Shirley, NY 11967Off Market
- $706,0004 bd2 ba2k sqft135 Waldorf Dr, Shirley, NY 11980Off Market
- $545,800-- bd-- ba-- sqft132 Waldorf Dr, Shirley, NY 11967Off Market
Nearby schools
GreatSchools rating
- 3/10C E Walters SchoolGrades: K-4Distance: 3.2 mi
- 7/10Longwood Junior High SchoolGrades: 7-8Distance: 3 mi
- 6/10Longwood High SchoolGrades: 9-12Distance: 3.5 mi
Schools provided by the listing agent
- Elementary: C E Walters School
- Middle: Longwood Junior High School
- High: Longwood High School
Source: OneKey® MLS as distributed by MLS GRID. This data may not be complete. We recommend contacting the local school district to confirm school assignments for this home.
Get a cash offer in 3 minutes
Find out how much your home could sell for in as little as 3 minutes with a no-obligation cash offer.
Estimated market value
$512,400
Get a cash offer in 3 minutes
Find out how much your home could sell for in as little as 3 minutes with a no-obligation cash offer.
Estimated market value
$512,400
- New York
- Suffolk County
- Shirley
- 11967
- 500 Boxwood Drive
Nearby cities
Nearby zip codes
Other Shirley Topics
