Welcome home to this charming first level condo in the Buckingham Condo Community! This beautifully maintained home features two spacious bedrooms, two full bathrooms, an open concept living area, in-unit washer and dryer, luxury vinyl plank flooring, and a walkout patio that opens to a peaceful common area with a quiet stream. Enjoy the ease of main level living with an abundance of natural light, a secure building, and a quiet street setting. This condo is truly move-in ready and waiting for you to call it home! It doesn't stop there the Buckingham complex is close to everything! Commuter routes, restaurants, shopping, services and vibrant Downtown Frederick. Schedule your private tour today, you will not be disappointed!
Sold for $268,000
$268,000
500 Bradley Ct #4C, Frederick, MD 21703
2beds
1,149sqft
Condominium
Built in 2001
-- sqft lot
$266,500 Zestimate®
$233/sqft
$2,042 Estimated rent
Home value
$266,500
$248,000 - $285,000
$2,042/mo
Zestimate® history
Owner options
List your home for rent
$2,042/mo
Rent Zestimate®
Find your next renter with Zillow Rental Manager. Plus, with online applications, you can quickly screen prospective tenants – for free.
$2,042/mo
Rent Zestimate®
Refinance and save
$1,767/mo
Est. payment
Refinancing to a lower rate could help reduce your monthly payments and save thousands over the life of the loan.
$1,767/mo
Est. payment
Explore your selling options
Work with a Zillow partner agent
Leverage their expertise and Zillow's premium Showcase listings to get your home seen by more buyers.
Get startedList with your own agent
Get your home in front of millions of buyers by listing it on Zillow.
Learn how to do itSell it yourself
Take full control of how buyers see your home on Zillow by listing For Sale by Owner (FSBO).
List your homeWhat's special
Zillow last checked:
Listing updated:
Listed by:
Steven Petruzzello 240-674-4209,
Coldwell Banker Realty
Bought with:
Jessica Almodovar, RSR005565
RE/MAX Realty Plus
Source: Bright MLS,MLS#: MDFR2063464
Facts & features
Interior
Bedrooms & bathrooms
- Bedrooms: 2
- Bathrooms: 2
- Full bathrooms: 2
- Main level bathrooms: 2
- Main level bedrooms: 2
Rooms
- Room types: Living Room, Dining Room, Primary Bedroom, Bedroom 2, Kitchen, Foyer, Laundry, Primary Bathroom, Full Bath
Primary bedroom
- Features: Flooring - Luxury Vinyl Plank
- Level: Main
- Area: 180 Square Feet
- Dimensions: 12 X 15
Bedroom 2
- Features: Flooring - Luxury Vinyl Plank
- Level: Main
Primary bathroom
- Features: Flooring - Luxury Vinyl Plank
- Level: Main
Dining room
- Features: Flooring - Luxury Vinyl Plank
- Level: Main
- Area: 77 Square Feet
- Dimensions: 7 X 11
Foyer
- Features: Flooring - Luxury Vinyl Plank
- Level: Main
Other
- Features: Flooring - Luxury Vinyl Plank
- Level: Main
Kitchen
- Features: Flooring - Luxury Vinyl Plank
- Level: Main
- Area: 90 Square Feet
- Dimensions: 10 X 9
Laundry
- Features: Flooring - Luxury Vinyl Plank
- Level: Main
Living room
- Features: Flooring - Luxury Vinyl Plank
- Level: Main
Heating
- Forced Air, Natural Gas
Cooling
- Ceiling Fan(s), Central Air, Electric
Appliances
- Included: Dishwasher, Disposal, Dryer, Exhaust Fan, Oven/Range - Electric, Refrigerator, Cooktop, Washer, Microwave, Intercom, Oven, Water Heater, Gas Water Heater
- Laundry: Main Level, Dryer In Unit, Washer In Unit, Laundry Room, In Unit
Features
- Family Room Off Kitchen, Combination Dining/Living, Elevator, Entry Level Bedroom, Primary Bath(s), Open Floorplan, Dining Area, Kitchen - Galley, Walk-In Closet(s), Dry Wall
- Flooring: Luxury Vinyl
- Doors: Six Panel
- Windows: Double Pane Windows, Window Treatments
- Has basement: No
- Has fireplace: No
- Common walls with other units/homes: 2+ Common Walls
Interior area
- Total structure area: 1,149
- Total interior livable area: 1,149 sqft
- Finished area above ground: 1,149
Property
Parking
- Parking features: Lighted, Paved, Private, Off Street, Parking Lot
Accessibility
- Accessibility features: Accessible Doors, Accessible Hallway(s), Accessible Elevator Installed, Entry Slope <1', Accessible Entrance, Wheelchair Height Mailbox
Features
- Levels: One
- Stories: 1
- Patio & porch: Patio
- Pool features: None
Details
- Additional structures: Above Grade
- Parcel number: 1102241862
- Zoning: RESIDENTIAL
- Special conditions: Standard
- Other equipment: Intercom
Construction
Type & style
- Home type: Condo
- Architectural style: Other
- Property subtype: Condominium
- Attached to another structure: Yes
Materials
- Brick, Combination
- Roof: Shingle
Condition
- Very Good
- New construction: No
- Year built: 2001
Details
- Builder model: BUCKINGHAM
- Builder name: RYAN HOMES
Utilities & green energy
- Sewer: Public Sewer
- Water: Public
- Utilities for property: Cable Connected, Cable
Community & HOA
Community
- Security: Electric Alarm, Fire Alarm, Main Entrance Lock
- Condo and coop fee: $485 monthly
- Subdivision: Buckingham
HOA
- Has HOA: Yes
- Amenities included: Common Grounds, Other, Tot Lots/Playground
- Services included: Maintenance Structure, Management, Other, Reserve Funds, Snow Removal, Water, Common Area Maintenance, Insurance, Trash
- HOA fee: $96 annually
- Second HOA name: Buckingham Condo
Location
- Region: Frederick
- Municipality: FREDERICK CITY
Financial & listing details
- Price per square foot: $233/sqft
- Tax assessed value: $188,677
- Annual tax amount: $2,562
- Date on market: 4/30/2025
- Listing agreement: Exclusive Right To Sell
- Inclusions: See Disclsoures
- Exclusions: See Disclosures
- Ownership: Condominium
Price history
| Date | Event | Price |
|---|---|---|
| 7/11/2025 | Sold | $268,000-0.2%$233/sqft |
Source:  Bright MLS #MDFR2063464 Report a problem Bright MLS #MDFR2063464 Report a problem | ||
| 5/8/2025 | Pending sale | $268,500$234/sqft |
Source: Bright MLS #MDFR2063464 Report a problem | ||
| 4/30/2025 | Listed for sale | $268,500$234/sqft |
Source: Bright MLS #MDFR2063464 Report a problem | ||
Public tax history
Tax history is unavailable.
Neighborhood: 21703
Nearby homes
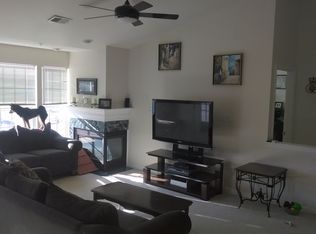
- $274,4002 bd2 ba1.1k sqft500 Bradley Ct APT M, Frederick, MD 21703Off Market
- $277,0002 bd2 ba1.1k sqft500 Bradley Ct #4J, Frederick, MD 21703Sold

- $250,0002 bd2 ba1.1k sqft500 Bradley Ct APT G, Frederick, MD 21703Sold
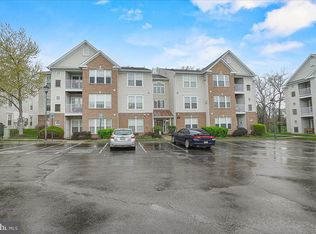
- $256,4002 bd2 ba1.1k sqft500 Bradley Ct, Frederick, MD 21703Off Market

- $256,7002 bd2 ba-- sqft502 Leahy Ct #2C, Frederick, MD 21703Off Market
- $251,6002 bd2 ba-- sqft502 Leahy Ct #2E, Frederick, MD 21703Off Market
- $244,200-- bd-- ba-- sqft502 Leahy Ct UNIT 2G, Frederick, MD 21703Off Market
- $257,2002 bd2 ba1.2k sqft502 Leahy Ct #2L, Frederick, MD 21703Off Market
Nearby schools
GreatSchools rating
- 6/10Orchard Grove Elementary SchoolGrades: PK-5Distance: 0.7 mi
- 5/10Crestwood Middle SchoolGrades: 6-8Distance: 1.1 mi
- 4/10Frederick High SchoolGrades: 9-12Distance: 1 mi
Schools provided by the listing agent
- Elementary: Orchard Grove
- Middle: Crestwood
- High: Frederick
- District: Frederick County Public Schools
Source: Bright MLS. This data may not be complete. We recommend contacting the local school district to confirm school assignments for this home.
Get a cash offer in 3 minutes
Find out how much your home could sell for in as little as 3 minutes with a no-obligation cash offer.
Estimated market value
$266,500
Get a cash offer in 3 minutes
Find out how much your home could sell for in as little as 3 minutes with a no-obligation cash offer.
Estimated market value
$266,500
- Maryland
- Frederick County
- Frederick
- 21703
- 500 Bradley Ct Unit 4C
Nearby cities
Nearby zip codes
Other Frederick Topics
