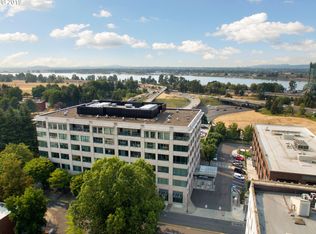
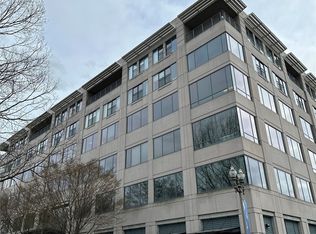
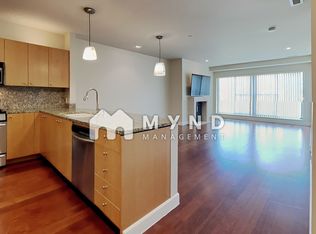
Sophistication and security in the city! This graceful 5th floor 1-bed, 1-bath condo is a brilliant slice of affordable luxury in the heart of downtown Vancouver. Quality finishes, high ceilings, and huge windows make achieving stylish comfort feel effortless. Upgraded hardwood floors throughout give this bright home a rich sense of contrast and cultivation. Enviable amounts of granite counter space and storage in the kitchen will have your inner chef nodding in approval (just wait till chef hears there's a gas stove, too). The open design helps this home feel fresh and light. A gas fireplace in the living room and dimmers just about everywhere mean there's always a good excuse to dial up the ambiance. The bedroom has a brand new ceiling fan, generous closet space, and offers a lovely cityscape view. The bathroom is tiled, with a tile walk-in shower, and is even more functional since it's been reconfigured to include the utility closet. In the den, you'll find a space for a home office, a studio space, or an area for staging additional entertainment--a formal dining room, a gaming room, or anything else your imagination can muster. Truly one of the best kept secrets in Vancouver's condo market, Frontier Block Condo's monthly HOA dues include water, sewer, gas and trash--it is rare for such an amount of utilities to be included in HOA dues. Resident parking is covered, gated & secure; spots are deeded. Private storage units are in resident parking area. Residents also have a private elevator & mailroom accessible only by key, code or fob. All appliances stay. 1 block from Main St, 2 blocks from Esther Short park, and about 5 blocks to waterfront and upcoming Terminal 1 project. There is a whole lot to like here, but when you tour you'll see why there is so much more to love!
Sold
$449,800
500 Broadway St Unit 503, Vancouver, WA 98660
1beds
1,045sqft
Residential, Condominium
Built in 2004
-- sqft lot
$453,000 Zestimate®
$430/sqft
$1,660 Estimated rent
Home value
$453,000
$430,000 - $476,000
$1,660/mo
Zestimate® history
Owner options
List your home for rent
$1,660/mo
Rent Zestimate®
Find your next renter with Zillow Rental Manager. Plus, with online applications, you can quickly screen prospective tenants – for free.
$1,660/mo
Rent Zestimate®
Refinance and save
$3,190/mo
Est. payment
Refinancing to a lower rate could help reduce your monthly payments and save thousands over the life of the loan.
$3,190/mo
Est. payment
Explore your selling options
Work with a Zillow partner agent
Leverage their expertise and Zillow's premium Showcase listings to get your home seen by more buyers.
Get startedList with your own agent
Get your home in front of millions of buyers by listing it on Zillow.
Learn how to do itSell it yourself
Take full control of how buyers see your home on Zillow by listing For Sale by Owner (FSBO).
List your homeWhat's special
Zillow last checked:
Listing updated:
Listed by:
Ethan Edwards 703-431-0647,
John L. Scott Real Estate,
Joan Mezzanatto 360-773-8373,
John L. Scott Real Estate
Bought with:
Emily Morris, 136692
Works Real Estate
Source: RMLS (OR),MLS#: 712327592
Facts & features
Interior
Bedrooms & bathrooms
- Bedrooms: 1
- Bathrooms: 1
- Full bathrooms: 1
- Main level bathrooms: 1
Rooms
- Room types: Den, Dining Room, Family Room, Kitchen, Living Room, Primary Bedroom
Primary bedroom
- Features: Ceiling Fan, Hardwood Floors, Closet, High Ceilings
- Level: Main
- Area: 182
- Dimensions: 14 x 13
Dining room
- Features: Eat Bar, Great Room, Hardwood Floors, High Ceilings, Peninsula
- Level: Main
- Area: 110
- Dimensions: 10 x 11
Kitchen
- Features: Dishwasher, Disposal, Gas Appliances, Hardwood Floors, Microwave, Free Standing Range, Free Standing Refrigerator, Granite, High Ceilings, Peninsula
- Level: Main
- Area: 90
- Width: 9
Living room
- Features: Fireplace, Hardwood Floors, High Ceilings, Marble
- Level: Main
- Area: 180
- Dimensions: 15 x 12
Heating
- Heat Pump, Fireplace(s)
Cooling
- Central Air, Heat Pump
Appliances
- Included: Dishwasher, Disposal, Free-Standing Gas Range, Free-Standing Refrigerator, Gas Appliances, Microwave, Stainless Steel Appliance(s), Washer/Dryer, Free-Standing Range, Electric Water Heater, Tank Water Heater
- Laundry: Laundry Room
Features
- Ceiling Fan(s), Granite, High Ceilings, High Speed Internet, Marble, Eat Bar, Great Room, Peninsula, Closet
- Flooring: Hardwood
- Windows: Double Pane Windows
- Basement: Other
- Number of fireplaces: 1
- Fireplace features: Gas
Interior area
- Total structure area: 1,045
- Total interior livable area: 1,045 sqft
Property
Parking
- Total spaces: 1
- Parking features: Covered, Secured, Condo Garage (Deeded), Attached
- Attached garage spaces: 1
Features
- Levels: One
- Stories: 1
- Entry location: Upper Floor
- Has view: Yes
- View description: City
Lot
- Features: Commons, Level
Details
- Parcel number: 038470010
- Zoning: CX
Construction
Type & style
- Home type: Condo
- Architectural style: Ranch
- Property subtype: Residential, Condominium
Materials
- Other
- Foundation: Other, Slab
- Roof: Flat
Condition
- Resale
- New construction: No
- Year built: 2004
Details
- Warranty included: Yes
Utilities & green energy
- Gas: Gas
- Sewer: Public Sewer
- Water: Public
- Utilities for property: Cable Connected, Other Internet Service
Community & HOA
Community
- Features: Condo Elevator
- Security: Entry, Fire Sprinkler System, Security Gate, Sidewalk
- Subdivision: Frontier Block Condominium
HOA
- Has HOA: Yes
- Amenities included: Commons, Exterior Maintenance, Gas, Management, Sewer, Trash, Water
- HOA fee: $396 monthly
Location
- Region: Vancouver
Financial & listing details
- Price per square foot: $430/sqft
- Tax assessed value: $425,938
- Annual tax amount: $451
- Date on market: 2/20/2026
- Cumulative days on market: 11 days
- Listing terms: Cash,Conventional
- Road surface type: Paved
Price history
| Date | Event | Price |
|---|---|---|
| 4/10/2026 | Sold | $449,800+2.3%$430/sqft |
Source:  RMLS (OR) #712327592 Report a problem RMLS (OR) #712327592 Report a problem | ||
| 3/4/2026 | Pending sale | $439,800$421/sqft |
Source: RMLS (OR) #712327592 Report a problem | ||
| 2/20/2026 | Listed for sale | $439,800+95.5%$421/sqft |
Source: RMLS (OR) #712327592 Report a problem | ||
| 11/19/2013 | Listing removed | $224,999$215/sqft |
Source: RE/MAX EQUITY GROUP-VAN MALL OFFICE #13226208 Report a problem | ||
| 11/7/2013 | Price change | $224,999-1.5%$215/sqft |
Source: RE/MAX EQUITY GROUP-VAN MALL OFFICE #13226208 Report a problem | ||
| 10/23/2013 | Price change | $228,500-4.4%$219/sqft |
Source: RE/MAX EQUITY GROUP-VAN MALL OFFICE #13226208 Report a problem | ||
| 9/16/2013 | Listed for sale | $238,900-3.7%$229/sqft |
Source: RE/MAX EQUITY GROUP-VAN MALL OFFICE #13226208 Report a problem | ||
| 6/21/2013 | Listing removed | $248,000$237/sqft |
Source: Equity Northwest Properties Report a problem | ||
| 1/2/2013 | Listed for sale | $248,000+1.7%$237/sqft |
Source: Equity Northwest Properties Report a problem | ||
| 10/7/2012 | Listing removed | $243,800$233/sqft |
Source: RE/MAX EQUITY GROUP TECH CENTER OFFICE #12597990 Report a problem | ||
| 8/12/2012 | Price change | $243,800-0.8%$233/sqft |
Source: RE/MAX EQUITY GROUP TECH CENTER OFFICE #12597990 Report a problem | ||
| 3/25/2012 | Listed for sale | $245,800-1.7%$235/sqft |
Source: RE/MAX EQUITY GROUP TECH CENTER OFFICE #12597990 Report a problem | ||
| 9/14/2011 | Listing removed | $250,000$239/sqft |
Source: Realty Executives #11179520 Report a problem | ||
| 6/13/2011 | Listed for sale | $250,000-3.4%$239/sqft |
Source: Realty Executives #11179520 Report a problem | ||
| 2/11/2011 | Listing removed | $258,900$248/sqft |
Source: RE/MAX equity group inc. #10084258 Report a problem | ||
| 11/1/2010 | Listed for sale | $258,900+0.4%$248/sqft |
Source: RE/MAX equity group inc. #10084258 Report a problem | ||
| 8/6/2004 | Sold | $257,962$247/sqft |
Source: Public Record Report a problem | ||
Public tax history
| Year | Property taxes | Tax assessment |
|---|---|---|
| 2024 | $454 -7.2% | $425,938 +5.4% |
| 2023 | $489 -8.1% | $404,039 -6.6% |
| 2022 | $532 -7.1% | $432,766 +12.3% |
| 2021 | $573 -1.2% | $385,277 -2.5% |
| 2020 | $580 | $395,086 +3.8% |
| 2019 | $580 -1.1% | $380,453 +279.9% |
| 2018 | $586 -7.2% | $100,142 |
| 2017 | $632 +1.2% | $100,142 |
| 2016 | $624 | $100,142 +9.9% |
| 2015 | $624 -18.3% | $91,087 -13.5% |
| 2014 | $764 | $105,360 +6.9% |
| 2013 | $764 -7.1% | $98,520 +10.6% |
| 2012 | $822 -2.8% | $89,088 -15.4% |
| 2011 | $846 +11.3% | $105,360 -2.8% |
| 2010 | $760 +19.3% | $108,390 -1.6% |
| 2009 | $637 | $110,110 -58.2% |
| 2008 | -- | $263,400 |
| 2007 | -- | $263,400 +3.8% |
| 2005 | -- | $253,700 |
| 2004 | -- | $253,700 |
Find assessor info on the county website
Neighborhood: Esther Short
Nearby homes
- $929,1002 bd2 ba2.1k sqft500 Broadway St, Vancouver, WA 98660Off Market
- $--2 bd2 ba2.1k sqft500 SW Broadway UNIT 502, Vancouver, WA 98660Off Market

- $1,020,0002 bd2 ba1.9k sqft500 Broadway St UNIT 511, Vancouver, WA 98660Sold
- $410,5001 bd1 ba1k sqft500 Broadway St UNIT 508, Vancouver, WA 98660Off Market
- $929,2002 bd2 ba1.4k sqft500 Broadway St UNIT 602, Vancouver, WA 98660Off Market
- $925,3002 bd2 ba2k sqft500 Broadway St UNIT 606, Vancouver, WA 98660Off Market
- $695,4002 bd2 ba1.3k sqft500 Broadway St UNIT 608, Vancouver, WA 98660Off Market
- $410,0001 bd1 ba1k sqft500 Broadway St UNIT 501, Vancouver, WA 98660Off Market
Nearby schools
GreatSchools rating
- 3/10Hough Elementary SchoolGrades: K-5Distance: 0.7 mi
- 2/10Discovery Middle SchoolGrades: 6-8Distance: 1.9 mi
- 2/10Hudson's Bay High SchoolGrades: 9-12Distance: 0.8 mi
Schools provided by the listing agent
- Elementary: Hough
- Middle: Discovery
- High: Hudsons Bay
Source: RMLS (OR). This data may not be complete. We recommend contacting the local school district to confirm school assignments for this home.
Get a cash offer in 3 minutes
Find out how much your home could sell for in as little as 3 minutes with a no-obligation cash offer.
Estimated market value
$453,000
Get a cash offer in 3 minutes
Find out how much your home could sell for in as little as 3 minutes with a no-obligation cash offer.
Estimated market value
$453,000
- Washington
- Clark County
- Vancouver
- 98660
- Esther Short
- 500 Broadway St Unit 503
Nearby cities
Nearby neighborhoods
Nearby zip codes
Other Vancouver Topics
