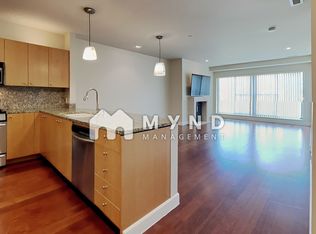
Welcome to your urban oasis in the sky! This exquisite penthouse condo offers a rare blend of sophistication, comfort, and panoramic views that will leave you speechless. This residence redefines city living with its prime location and stunning city, river and mountain vistas. Perched on the SW corner of the building, this condo provides panoramic views that stretch from the city skyline to Mt. Hood. Every room offers a visual feast, and the private balcony is your front-row seat to the surrounding beauty. The chef-inspired kitchen is equipped with top-of-the-line appliances, granite countertops, and ample storage space. Enjoy preparing meals with a backdrop of city lights and scenic landscapes. Entertain in the luxury of a three-sided fireplace, where warmth meets style, and creates a space that beckons to be shared and cherished. Indulge in the ultimate sanctuary of elegance and comfort with the exquisite primary suite, reminiscent of a high-end luxury hotel. The ensuite bathroom is a true oasis, similar to a five-star spa. Immerse yourself in the deep jetted tub or step into the walk-in shower. The expansive walk-in closet is custom-designed to accommodate even the most extensive collection of couture. The second bedroom is a versatile haven that can easily adapt to your lifestyle. Whether utilized as a guest room, home office, or a cozy retreat, its layout and design provide flexibility for your unique needs. Experience peace of mind with a state-of-the-art secured entry system that restricts access to residents and authorized guests. Enjoy the luxury of not one, but two deeded parking spaces in the secure garage. The secure storage unit provides ample space to accommodate your belongings, from boxes and furniture to bicycles and tools. Indulge in the epitome of elegance and elevate your lifestyle in this exquisite luxury condo, where opulence meets unparalleled comfort in a residence crafted for those who appreciate the finer things in life.
Sold
$1,150,000
500 Broadway St Unit 610, Vancouver, WA 98660
2beds
1,925sqft
Residential, Condominium
Built in 2003
-- sqft lot
$1,132,100 Zestimate®
$597/sqft
$3,645 Estimated rent
Home value
$1,132,100
$1.05M - $1.22M
$3,645/mo
Zestimate® history
Owner options
List your home for rent
$3,645/mo
Rent Zestimate®
Find your next renter with Zillow Rental Manager. Plus, with online applications, you can quickly screen prospective tenants – for free.
$3,645/mo
Rent Zestimate®
Refinance and save
$7,709/mo
Est. payment
Refinancing to a lower rate could help reduce your monthly payments and save thousands over the life of the loan.
$7,709/mo
Est. payment
Explore your selling options
Work with a Zillow partner agent
Leverage their expertise and Zillow's premium Showcase listings to get your home seen by more buyers.
Get startedList with your own agent
Get your home in front of millions of buyers by listing it on Zillow.
Learn how to do itSell it yourself
Take full control of how buyers see your home on Zillow by listing For Sale by Owner (FSBO).
List your homeWhat's special
Three-sided fireplacePanoramic viewsPrivate balconyEnsuite bathroomDeep jetted tubGranite countertopsChef-inspired kitchen
Zillow last checked:
Listing updated:
Listed by:
Melissa Shattuck 360-931-1944,
Cascade Hasson Sotheby's International Realty
Bought with:
Scott Bain, 21028909
John L. Scott Real Estate
Source: RMLS (OR),MLS#: 23216776
Facts & features
Interior
Bedrooms & bathrooms
- Bedrooms: 2
- Bathrooms: 2
- Full bathrooms: 2
- Main level bathrooms: 2
Rooms
- Room types: Bedroom 2, Dining Room, Family Room, Kitchen, Living Room, Primary Bedroom
Primary bedroom
- Features: Bathroom, Jetted Tub, Walkin Closet, Walkin Shower
- Level: Main
Bedroom 2
- Features: Hardwood Floors, Closet
- Level: Main
Dining room
- Features: Builtin Features, Hardwood Floors
- Level: Main
Kitchen
- Features: Builtin Refrigerator, Hardwood Floors, Microwave, Pantry, Free Standing Range
- Level: Main
Living room
- Features: Balcony, Fireplace, Hardwood Floors
- Level: Main
Heating
- Heat Pump, Fireplace(s)
Cooling
- Central Air
Appliances
- Included: Dishwasher, Disposal, Free-Standing Gas Range, Microwave, Plumbed For Ice Maker, Range Hood, Stainless Steel Appliance(s), Water Purifier, Washer/Dryer, Built-In Refrigerator, Free-Standing Range, Gas Water Heater
- Laundry: Hookup Available, Laundry Room
Features
- Ceiling Fan(s), Granite, High Speed Internet, Sound System, Closet, Built-in Features, Pantry, Balcony, Bathroom, Walk-In Closet(s), Walkin Shower
- Flooring: Hardwood, Tile
- Number of fireplaces: 2
- Fireplace features: Gas
Interior area
- Total structure area: 1,925
- Total interior livable area: 1,925 sqft
Property
Parking
- Total spaces: 2
- Parking features: Secured, Condo Garage (Other), Shared Garage
- Garage spaces: 2
Accessibility
- Accessibility features: Accessible Elevator Installed, Accessible Entrance, Accessible Hallway, One Level, Parking, Walkin Shower, Accessibility
Features
- Levels: One
- Stories: 1
- Entry location: Upper Floor
- Patio & porch: Covered Deck
- Exterior features: Balcony
- Has spa: Yes
- Spa features: Bath
- Has view: Yes
- View description: City, Mountain(s), River
- Has water view: Yes
- Water view: River
Details
- Parcel number: 038470046
- Zoning: CX
Construction
Type & style
- Home type: Condo
- Architectural style: Contemporary
- Property subtype: Residential, Condominium
Materials
- Other
- Roof: Flat
Condition
- Resale
- New construction: No
- Year built: 2003
Utilities & green energy
- Gas: Gas
- Sewer: Public Sewer
- Water: Public
- Utilities for property: Cable Connected
Community & HOA
Community
- Features: Condo Elevator
- Security: Entry, Fire Sprinkler System, Intercom Entry
- Subdivision: Frontier Block Condo
HOA
- Has HOA: Yes
- Amenities included: Commons, Gas, Management, Trash, Utilities, Water
- HOA fee: $692 monthly
Location
- Region: Vancouver
Financial & listing details
- Price per square foot: $597/sqft
- Tax assessed value: $852,573
- Annual tax amount: $8,024
- Date on market: 12/1/2023
- Cumulative days on market: 37 days
- Listing terms: Cash,Other
- Road surface type: Paved
Price history
| Date | Event | Price |
|---|---|---|
| 1/26/2024 | Sold | $1,150,000+4.5%$597/sqft |
Source:  RMLS (OR) #23216776 Report a problem RMLS (OR) #23216776 Report a problem | ||
| 1/7/2024 | Pending sale | $1,100,000$571/sqft |
Source: RMLS (OR) #23216776 Report a problem | ||
| 12/1/2023 | Listed for sale | $1,100,000+10.2%$571/sqft |
Source: RMLS (OR) #23216776 Report a problem | ||
| 8/1/2022 | Sold | $997,900$518/sqft |
Source: RMLS (OR) #22316550 Report a problem | ||
| 6/29/2022 | Pending sale | $997,900$518/sqft |
Source: RMLS (OR) #22316550 Report a problem | ||
| 6/24/2022 | Listed for sale | $997,900+42.6%$518/sqft |
Source: RMLS (OR) #22316550 Report a problem | ||
| 2/20/2007 | Sold | $700,000$364/sqft |
Source:  NWMLS as distributed by MLS GRID #26138621 Report a problem NWMLS as distributed by MLS GRID #26138621 Report a problem | ||
Public tax history
| Year | Property taxes | Tax assessment |
|---|---|---|
| 2024 | $8,311 +7.9% | $852,573 +3.3% |
| 2023 | $7,703 +1% | $825,706 -4.3% |
| 2022 | $7,625 -7.2% | $863,027 +13% |
| 2021 | $8,217 +5.4% | $763,838 -1.5% |
| 2020 | $7,799 | $775,324 +1.7% |
| 2019 | $7,799 +26.4% | $762,314 +22% |
| 2018 | $6,170 -6.5% | $624,736 +12.6% |
| 2017 | $6,602 +11.3% | $554,998 +6.7% |
| 2016 | $5,930 +1.8% | $520,331 +6.5% |
| 2015 | $5,825 -7.8% | $488,509 -2.5% |
| 2014 | $6,321 | $500,823 +14.6% |
| 2013 | $6,321 +2% | $436,984 +10% |
| 2012 | $6,195 +3.6% | $397,287 -15% |
| 2011 | $5,981 +8.9% | $467,397 -0.5% |
| 2010 | $5,493 -9.4% | $469,917 -4.1% |
| 2009 | $6,062 | $489,777 -20.8% |
| 2008 | -- | $618,600 |
| 2007 | -- | $618,600 +17.9% |
| 2005 | -- | $524,800 |
| 2004 | -- | $524,800 |
Find assessor info on the county website
Neighborhood: Esther Short
Nearby homes
- $414,0001 bd1 ba1k sqft500 Broadway St UNIT 508, Vancouver, WA 98660Off Market
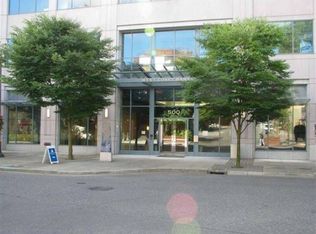
- $926,1002 bd2 ba1.4k sqft500 Broadway St UNIT 602, Vancouver, WA 98660Off Market
- $934,3002 bd2 ba2k sqft500 Broadway St UNIT 606, Vancouver, WA 98660Off Market
- $705,5002 bd2 ba1.3k sqft500 Broadway St UNIT 608, Vancouver, WA 98660Off Market
- $407,9001 bd1 ba1k sqft500 Broadway St UNIT 501, Vancouver, WA 98660Off Market
- $869,5002 bd2 ba2.1k sqft500 Broadway St UNIT 502, Vancouver, WA 98660Off Market
- $723,7002 bd2 ba1.4k sqft500 Broadway St UNIT 504, Vancouver, WA 98660Off Market
- $600,8001 bd1 ba1.1k sqft500 Broadway St UNIT 505, Vancouver, WA 98660Off Market
Nearby schools
GreatSchools rating
- 3/10Hough Elementary SchoolGrades: K-5Distance: 0.8 mi
- 2/10Discovery Middle SchoolGrades: 6-8Distance: 1.9 mi
- 2/10Hudson's Bay High SchoolGrades: 9-12Distance: 0.9 mi
Schools provided by the listing agent
- Elementary: Hough
- Middle: Discovery
- High: Hudsons Bay
Source: RMLS (OR). This data may not be complete. We recommend contacting the local school district to confirm school assignments for this home.
Get a cash offer in 3 minutes
Find out how much your home could sell for in as little as 3 minutes with a no-obligation cash offer.
Estimated market value
$1,132,100
Get a cash offer in 3 minutes
Find out how much your home could sell for in as little as 3 minutes with a no-obligation cash offer.
Estimated market value
$1,132,100
- Washington
- Clark County
- Vancouver
- 98660
- Esther Short
- 500 Broadway St Unit 610
Nearby cities
Nearby neighborhoods
Nearby zip codes
Other Vancouver Topics
