Welcome to this beautifully updated & meticulously maintained 3 bed, 2 bath 1st-floor condo at Brookside, featuring a modern open layout, designer upgrades & upscale finishes throughout. The stylish gourmet kitchen boasts quartz countertops, stainless steel appliances & a custom dining nook with built-in bench seating, wainscoting, and elegant lighting - perfect for entertaining. Sophisticated flooring & tasteful paint colors flow into a warm, inviting living area with a striking wood-accented electric fireplace. The primary bedroom offers a serene retreat with walk-in closet & ensuite bathroom with separate oversized sink. Two additional bedrooms provide flexibility for guests, work, or hobbies. In-unit laundry is convenient to all bedrooms. Step out to the private patio with direct access to green space. Enjoy resort-style amenities including a clubhouse with gym, pool, and event space, as well as tennis courts & a playground. This home is the quintessential definition of turn-key!
Sold for $498,300
$498,300
500 Brookside Dr #D, Andover, MA 01810
3beds
1,163sqft
Condominium
Built in 1989
-- sqft lot
$504,200 Zestimate®
$428/sqft
$2,921 Estimated rent
Home value
$504,200
$459,000 - $555,000
$2,921/mo
Zestimate® history
Owner options
List your home for rent
$2,921/mo
Rent Zestimate®
Find your next renter with Zillow Rental Manager. Plus, with online applications, you can quickly screen prospective tenants – for free.
$2,921/mo
Rent Zestimate®
Refinance and save
$3,830/mo
Est. payment
Refinancing to a lower rate could help reduce your monthly payments and save thousands over the life of the loan.
$3,830/mo
Est. payment
Explore your selling options
Work with a Zillow partner agent
Leverage their expertise and Zillow's premium Showcase listings to get your home seen by more buyers.
Get startedList with your own agent
Get your home in front of millions of buyers by listing it on Zillow.
Learn how to do itSell it yourself
Take full control of how buyers see your home on Zillow by listing For Sale by Owner (FSBO).
List your homeWhat's special
Wood-accented electric fireplaceUpscale finishesDesigner upgradesIn-unit laundryModern open layoutPrivate patioQuartz countertops
Zillow last checked:
Listing updated:
Listed by:
Jackie Pitts 857-719-3061,
Coldwell Banker Realty - Andovers/Readings Regional 978-475-2201
Bought with:
Lily Dumont
Realty One Group Next Level
Source: MLS PIN,MLS#: 73371562
Facts & features
Interior
Bedrooms & bathrooms
- Bedrooms: 3
- Bathrooms: 2
- Full bathrooms: 2
Primary bedroom
- Features: Walk-In Closet(s), Flooring - Laminate
- Level: First
- Area: 176
- Dimensions: 16 x 11
Bedroom 2
- Features: Flooring - Laminate
- Level: First
- Area: 143
- Dimensions: 13 x 11
Bedroom 3
- Features: Flooring - Laminate
- Level: First
- Area: 132
- Dimensions: 12 x 11
Primary bathroom
- Features: Yes
Bathroom 1
- Features: Bathroom - Full, Flooring - Stone/Ceramic Tile
- Level: First
Bathroom 2
- Features: Bathroom - Full, Flooring - Stone/Ceramic Tile
- Level: First
Dining room
- Features: Flooring - Laminate, Wainscoting
- Level: First
- Area: 121
- Dimensions: 11 x 11
Kitchen
- Features: Flooring - Laminate, Dining Area, Countertops - Stone/Granite/Solid, Kitchen Island, Open Floorplan, Recessed Lighting, Remodeled, Stainless Steel Appliances
- Level: First
- Area: 110
- Dimensions: 11 x 10
Living room
- Features: Flooring - Laminate, Balcony / Deck, Cable Hookup, Exterior Access, Open Floorplan
- Level: First
- Area: 234
- Dimensions: 18 x 13
Heating
- Forced Air, Natural Gas, Individual, Unit Control
Cooling
- Central Air
Appliances
- Included: Range, Dishwasher, Disposal, Microwave, Refrigerator, Washer, Dryer
- Laundry: Electric Dryer Hookup, Washer Hookup, First Floor, In Unit
Features
- Flooring: Tile, Laminate
- Has basement: No
- Has fireplace: Yes
- Fireplace features: Living Room
Interior area
- Total structure area: 1,163
- Total interior livable area: 1,163 sqft
- Finished area above ground: 1,163
Property
Parking
- Total spaces: 1
- Parking features: Off Street, Assigned, Deeded, Available for Purchase
- Uncovered spaces: 1
Features
- Entry location: Unit Placement(Ground)
- Patio & porch: Covered
- Exterior features: Covered Patio/Deck, Professional Landscaping, Tennis Court(s)
- Pool features: Association, In Ground
Details
- Parcel number: M:00127 B:00036 L:0500D,4545835
- Zoning: SRC
- Other equipment: Intercom
Construction
Type & style
- Home type: Condo
- Property subtype: Condominium
Materials
- Frame
- Roof: Shingle
Condition
- Year built: 1989
Utilities & green energy
- Sewer: Public Sewer
- Water: Public
- Utilities for property: for Electric Range, for Electric Oven, for Electric Dryer, Washer Hookup
Green energy
- Energy efficient items: Thermostat
Community & HOA
Community
- Features: Public Transportation, Shopping, Pool, Tennis Court(s), Walk/Jog Trails, Stable(s), Medical Facility, Conservation Area, Highway Access, House of Worship, Private School, Public School, T-Station, University
- Security: Intercom
HOA
- Amenities included: Hot Water, Pool, Tennis Court(s), Playground, Recreation Facilities, Fitness Center, Clubroom, Trail(s)
- Services included: Sewer, Insurance, Maintenance Structure, Road Maintenance, Maintenance Grounds, Snow Removal, Reserve Funds
- HOA fee: $443 monthly
Location
- Region: Andover
Financial & listing details
- Price per square foot: $428/sqft
- Tax assessed value: $454,000
- Annual tax amount: $5,670
- Date on market: 9/10/2026
- Listing terms: Contract
Price history
| Date | Event | Price |
|---|---|---|
| 6/13/2025 | Sold | $498,300-0.3%$428/sqft |
Source: MLS PIN #73371562 Report a problem | ||
| 5/16/2025 | Contingent | $499,900$430/sqft |
Source: MLS PIN #73371562 Report a problem | ||
| 5/8/2025 | Listed for sale | $499,900+82.1%$430/sqft |
Source: MLS PIN #73371562 Report a problem | ||
| 10/19/2005 | Sold | $274,500$236/sqft |
Source: Public Record Report a problem | ||
Public tax history
| Year | Property taxes | Tax assessment |
|---|---|---|
| 2025 | $4,938 | $383,400 |
| 2024 | $4,938 +8.3% | $383,400 +14.9% |
| 2023 | $4,560 | $333,800 |
| 2022 | $4,560 -1.9% | $333,800 +9.8% |
| 2021 | $4,650 +6.7% | $304,100 +4.7% |
| 2020 | $4,360 +6.3% | $290,500 +8.2% |
| 2019 | $4,102 +5.8% | $268,600 +8.4% |
| 2018 | $3,877 +7% | $247,900 +3.8% |
| 2017 | $3,625 +7.2% | $238,800 +4.6% |
| 2016 | $3,383 +4.2% | $228,300 +5.2% |
| 2015 | $3,248 +16.3% | $217,000 +17.9% |
| 2014 | $2,793 -6% | $184,000 -10.1% |
| 2013 | $2,970 -2.3% | $204,700 -4.7% |
| 2012 | $3,041 -5.3% | $214,900 -5.5% |
| 2011 | $3,212 -7.5% | $227,500 -13.6% |
| 2010 | $3,473 +3.2% | $263,300 -4.8% |
| 2009 | $3,365 +3.5% | $276,700 -0.5% |
| 2008 | $3,252 +2.7% | $278,200 -1.1% |
| 2007 | $3,166 | $281,400 |
Find assessor info on the county website
Neighborhood: 01810
Nearby homes
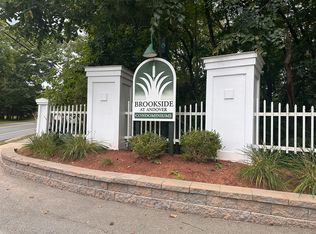
- $485,0003 bd2 ba1.1k sqft450 Brookside Dr #B, Andover, MA 01810Sold
- $--3 bd2 ba1.1k sqft400 Brookside Dr, Andover, MA 01810Off Market
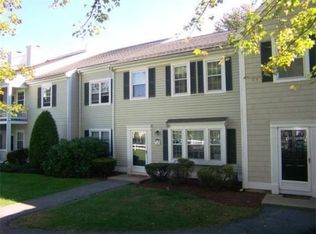
- $556,7003 bd3 ba1.3k sqft103 Brookside Dr, Andover, MA 01810Off Market
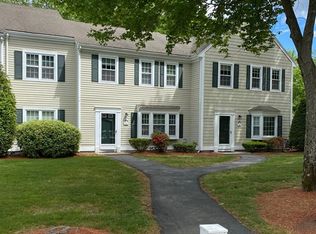
- $562,0003 bd2 ba1.3k sqft103 Brookside Dr #103, Andover, MA 01810Off Market
- $512,8003 bd2 ba1.1k sqft300 Brookside Dr #F, Andover, MA 01810Off Market
- $510,2003 bd2 ba1.1k sqft100 Brookside Dr #B, Andover, MA 01810Off Market
- $502,5003 bd2 ba1.1k sqft700 Brookside Dr #F, Andover, MA 01810Off Market
- $475,7003 bd2 ba1.1k sqft750 Brookside Dr #E, Andover, MA 01810Off Market
Nearby schools
GreatSchools rating
- 9/10High Plain Elementary SchoolGrades: K-5Distance: 1.7 mi
- 8/10Andover West Middle SchoolGrades: 6-8Distance: 3 mi
- 10/10Andover High SchoolGrades: 9-12Distance: 2.8 mi
Schools provided by the listing agent
- Elementary: High Plain
- Middle: Wood Hill
- High: Ahs
Source: MLS PIN. This data may not be complete. We recommend contacting the local school district to confirm school assignments for this home.
Get a cash offer in 3 minutes
Find out how much your home could sell for in as little as 3 minutes with a no-obligation cash offer.
Estimated market value
$504,200
Get a cash offer in 3 minutes
Find out how much your home could sell for in as little as 3 minutes with a no-obligation cash offer.
Estimated market value
$504,200
- Massachusetts
- Essex County
- Andover
- 01810
- 500 Brookside Dr Unit D
