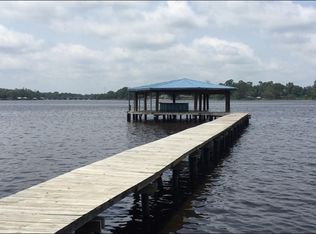
Come see this lovely renovated Brick River Estate. No HOA! Fully fenced, with a new privacy fence. You'll enjoy stunning views from the home, the stone fire pit, from the dock swing, or the floating dock. As you step inside the front doors, you are greeted with newly renovated open living space with vaulted ceilings, new floors, freshly painted, a gas fireplace, and an Incredible view of the water -- Traditional with a modern update, the ideal setting for entertaining friends and family or a quiet day at home. This beautiful home comes with multiple porches, a workshop, a 2 car garage and Carport with a pull through for your boat. With 120 feet of riverfront, an 18-inch bulkhead, and deep water, this is an ideal spot to fish, relax, or watch dolphins make surprise appearances. Only a 30 minute boat ride by River to the Atlantic Ocean and Set on just under an acre at the end of a quiet street, In the exclusive Broward Pointe comm fully fenced and the property also features a new privacy fence and bamboo trees in the backyard. With no HOA, you have complete freedom and flexibility. Large windows and doors throughout -- from the garage to the dining room, kitchen, and living room -- flood the home with natural light. With remodeled kitchen with ample storage and granite countertop and updated bathrooms this home is a mix of function and comfort. Come see your new home today!
Closed
Zillow last checked:
Listing updated:
Bought with:
BETTER HOMES & GARDENS REAL ESTATE LIFESTYLES REALTY
Source: realMLS,MLS#: 2130900
Price history
| Date | Event | Price |
|---|---|---|
| 8/7/2026 | Sold | $724,500-5.3%$401/sqft |
Source:  realMLS #2130900 Report a problem realMLS #2130900 Report a problem | ||
| 8/1/2026 | Pending sale | $765,000$424/sqft |
Source: realMLS #2130900 Report a problem | ||
| 6/16/2026 | Price change | $765,000+2.7%$424/sqft |
Source: realMLS #2130900 Report a problem | ||
| 6/11/2026 | Listed for sale | $745,000-3.2%$413/sqft |
Source: realMLS #2130900 Report a problem | ||
| 5/20/2026 | Listing removed | $770,000$427/sqft |
Source: realMLS #2130900 Report a problem | ||
| 5/7/2026 | Price change | $770,000-5.2%$427/sqft |
Source: realMLS #2130900 Report a problem | ||
| 4/30/2026 | Price change | $812,000+1.7%$450/sqft |
Source: realMLS #2130900 Report a problem | ||
| 4/1/2026 | Price change | $798,500-3.2%$442/sqft |
Source: realMLS #2130900 Report a problem | ||
| 3/12/2026 | Price change | $824,500-3%$457/sqft |
Source: realMLS #2130900 Report a problem | ||
| 2/19/2026 | Listed for sale | $850,000$471/sqft |
Source: realMLS #2130900 Report a problem | ||
| 1/13/2026 | Listing removed | $850,000$471/sqft |
Source:  St Augustine St Johns County BOR #255890 Report a problem St Augustine St Johns County BOR #255890 Report a problem | ||
| 11/24/2025 | Price change | $850,000-6.8%$471/sqft |
Source: St Augustine St Johns County BOR #255890 Report a problem | ||
| 11/12/2025 | Price change | $912,000-3.5%$505/sqft |
Source: St Augustine St Johns County BOR #255890 Report a problem | ||
| 10/22/2025 | Listed for sale | $945,000+40%$524/sqft |
Source: St Augustine St Johns County BOR #255890 Report a problem | ||
| 12/3/2024 | Sold | $675,000-3.4%$374/sqft |
Source: St Augustine St Johns County BOR #244278 Report a problem | ||
| 11/6/2024 | Pending sale | $699,000$387/sqft |
Source: St Augustine St Johns County BOR #244278 Report a problem | ||
| 9/11/2024 | Listed for sale | $699,000$387/sqft |
Source: St Augustine St Johns County BOR #244278 Report a problem | ||
Get a cash offer in 3 minutes
Find out how much your home could sell for in as little as 3 minutes with a no-obligation cash offer.
Estimated market value
$725,000
