Skip main navigation
Active under contract
  • $699,000

    500 Brown Rd, Crescent City, CA 95531

    4beds
    3baths
    2,446sqft
    : 
    $4,475/mo
    Get pre-qualified
    Single Family Residence
    Built in 2002
    6 Acres Lot
    $672,800 Zestimate®
    $286/sqft
    $-- HOA

    What's special

    Stunning two-story homeBreakfast barLuxurious soaking tubBeautifully tiled walk-in showerModern stainless steel appliancesWarm efficient wood-burning stove
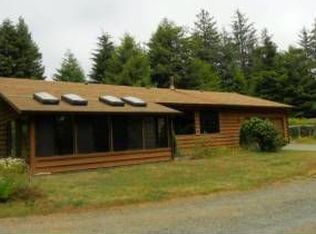
    Discover your own private paradise with this expansive 6.00-acre mini-farm, perfectly blending comfortable living with extensive rural infrastructure. This stunning two-story home, built in 2002, offers 2446 sqft of living space with 4 bedrooms and 3 bathrooms, providing ample room for the whole family. The interior is highlighted by a highly functional, massive butler’s pantry that offers unparalleled storage and preparation space. The open-concept living area features a warm, efficient wood-burning stove for a cozy atmosphere. The kitchen boasts abundant warm-toned cabinetry, a breakfast bar, and modern stainless steel appliances, making it a chef's delight. Retreat to the primary suite, which includes a spa-like ensuite bathroom with a luxurious soaking tub and a beautifully tiled walk-in shower. Outside, the property is a dream for hobby farmers and car enthusiasts alike. A massive detached shop provides incredible space for projects, storage, or equipment. Additionally, a separate small shed has been finished as a studio, offering a versatile space for a home office, art studio. For added convenience, the property features separate utilities already on-site to accommodate an RV. The acreage is fenced and cross-fenced, currently accommodating goats, chickens, and roosters, ready for your agricultural pursuits. Enjoy peaceful evenings around the fire pit under the tall timber, or relax on the patio in the shade of the beautiful mature tree. This unique property offers the ultimate in rural freedom and functionality.
    32 days
    |
    1,185
    |
    87
    |

    Zillow last checked:

    Listing updated:

    Listed by:

    Daisy Montanez Cell:707-954-9994,

    BAYSIDE REALTY

    Source: DNMLS,MLS#: 260309MLS Logo

      Facts & features

      Interior

      Bedrooms & bathrooms
      • Bedrooms: 4
      • Bathrooms: 3
      Heating
      • Monitor
      Appliances
      • Included: Dishwasher, Range/Oven, Refrigerator, Electric Oven, Electric Water Heater
      Features
      • Breakfast Bar, Cable, Ceiling Fan(s), Pantry
      • Flooring: Laminate, Tile
      • Windows: Double Pane Windows
      • Number of fireplaces: 1
      • Fireplace features: 1 Fireplace
      Interior area
      • Total structure area: 2,446
      • Total interior livable area: 2,446 sqft

      Property

      Parking
      • Parking features: No Garage
      Features
      • Levels: Two
      • Stories: 2
      • Patio & porch: Patio/Open
      • Exterior features: Garden, Rain Gutters
      • Fencing: Partial
      • Has view: Yes
      • View description: Trees/Woods
      Lot
      • Size: 6 Acres
      • Features: Located in Country, Fruit Trees, Landscaped
      • Topography: Level
      Details
      • Additional structures: Workshop, Storage Shed
      • Parcel number: 112122022000
      • Zoning description: R

      Construction

      Type & style
      • Home type: SingleFamily
      • Property subtype: Single Family Residence
      Materials
      • Cement Siding
      • Foundation: Slab
      • Roof: Composition
      Condition
      • Year built: 2002

      Utilities & green energy

      • Electric: Wired for 220
      • Sewer: Septic Tank, Well Septic
      • Water: Well Drilled
      • Utilities for property: Cable Connected, Electricity Connected, Kerosene

      Community & HOA

      Community
      • Security: Smoke Detector(s)
      Location
      • Region: Crescent City

      Financial & listing details

      • Price per square foot: $286/sqft
      • Tax assessed value: $492,136
      • Annual tax amount: $5,280
      • Date on market: 7/6/2026
      • Electric utility on property: Yes
      • Road surface type: Unimproved

        Estimated market value

        $672,800

        $639,000 - $706,000

        $3,073/mo

        Price history

        DateEventPrice
        7/6/2026Listed for sale$699,000+55.3%$286/sqft
        Source: DNMLS #260309 Report a problem
        7/3/2020Sold$450,000$184/sqft
        Source: DNMLS #20190646 Report a problem
        12/4/2019Listed for sale$450,000-5.3%$184/sqft
        Source: BAYSIDE REALTY #20190646 Report a problem
        4/2/2018Listing removed$475,000$194/sqft
        Source: DEL NORTE REALTY #1700412 Report a problem
        8/14/2017Listed for sale$475,000+50.8%$194/sqft
        Source: DEL NORTE REALTY #1700412 Report a problem
        12/18/2014Sold$315,000-7.3%$129/sqft
        Source: DNMLS #1400447 Report a problem
        9/8/2014Listed for sale$339,900$139/sqft
        Source: GRANATA GROUP REALTY #1400447 Report a problem

        Public tax history

        YearProperty taxesTax assessment
        2025$5,280 +9%$492,136 +6.7%
        2024$4,845 +2.2%$461,045 +2%
        2023$4,742 +27.1%$452,006 +29.6%
        2022$3,733 +0.6%$348,813 +2%
        2021$3,709 +2.2%$341,975 +1%
        2020$3,629 +1.7%$338,469 +2%
        2019$3,570 $331,834 +2%
        2018$3,570 +3.8%$325,328 +2%
        2017$3,440 $318,950 +2%
        2016$3,440 +4.2%$312,697 +34.3%
        2015$3,303 +37.1%$232,917 +2%
        2014$2,410 $228,355 +0.5%
        2013-- $227,324 +39.3%
        2012-- $163,204 +2%
        2011-- $160,005 +0.8%
        2010-- $158,810 -0.2%
        2009-- $159,188 +2%
        2008-- $156,068 +2%
        2007-- $153,009 +2%
        2006-- $150,009 +2%
        2005-- $147,069 +2%
        2004-- $144,186 +18.9%
        2003-- $121,258 +19.8%
        2002-- $101,233 +2%
        2001-- $99,248
        Find assessor info on the county website

        Monthly payment

        Est. payment

        Payment breakdown

        Explore the cost of this home by adjusting the details. Changes won't be saved.
        All calculations are estimates and provided by Zillow, Inc. for informational purposes only. Actual amounts may vary.
        HOA fees may include property taxes on listings classified as Co-Ops. Contact the listing agent and/or owner for fee details.
        Mortgage interest rates are dependent on a number of factors, including credit score, down payment, and repayment length. Interest rate data provided by Zillow Group Marketplace, Inc. as of 1/1/1970 from various mortgage lenders with which we have lead or other similar arrangements; the Estimated Payment is an average of those rates.
        See how much you could borrow to make a competitive offer.

        Climate risks

        Neighborhood: 95531

        Getting around

        0 / 100
        Car-Dependent
        37 / 100
        Somewhat Bikeable

        Nearby schools

        GreatSchools rating

        A local agent can set up tours, give advice and negotiate with sellers.

        Browse local experts

        Similar homes

          1. Local buyer's agents are ready to help