Skip main navigation
Off market
  • $4,335,500

    500 Bufflehead Dr, Johns Island, SC 29455

    5beds
    5baths
    4,600sqft
    SingleFamily
    Built in 2006
    0.43 Acres Lot
    $4,335,500 Zestimate®
    $943/sqft
    $6,975 Estimated rent

    Home value

    $4,335,500

    $3.86M - $4.86M

    $6,975/mo

    Zestimate® history
    Loading
    Loading...

    Owner options

    List your home for rent

    $6,975/mo

    Rent Zestimate®

    Find your next renter with Zillow Rental Manager. Plus, with online applications, you can quickly screen prospective tenants – for free.

    Learn more

    $6,975/mo

    Rent Zestimate®

    Refinance and save

    $19,521/mo

    Est. payment

    Refinancing to a lower rate could help reduce your monthly payments and save thousands over the life of the loan.

    See today's rates

    $19,521/mo

    Est. payment

    Explore your selling options

    Work with a Zillow partner agent

    Leverage their expertise and Zillow's premium Showcase listings to get your home seen by more buyers.

    Get started

    List with your own agent

    Get your home in front of millions of buyers by listing it on Zillow.

    Learn how to do it

    Sell it yourself

    Take full control of how buyers see your home on Zillow by listing For Sale by Owner (FSBO).

    List your home

    What's special

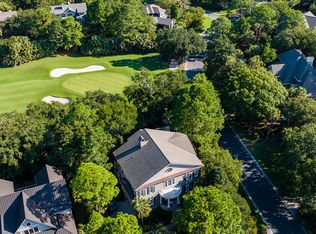
    Entering this gracious home from the inviting front porch, one can't help noticing the elegance of the foyer, dining room and stunning views of Osprey Golf Course through the wall of windows in the Great Room beyond. SURROUNDED BY WATER, THIS GOLF COURSE/LAGOON LOT FEELS PRIVATE AND SECLUDED. The 10' ceilings give an air of spaciousness, while the random width BRAZILIAN CHERRY flooring creates balance, and the details of the custom moldings create elegance. On one side of the Foyer is a separate Dining Room with coffered ceiling, while opposite is a private study/sitting room with a gas fireplace. The Great Room also has a gas fireplace with stone surround and flanked by built-in cabinets and bookshelves. The wall of windows at the East end of the home allows for wonderful morning sunshine as well as panoramic views of Bufflehead Pond, Pintail Pond and both the 9th and 11th fairways. The kitchen boasts custom CHERRY CABINETRY, GRANITE counters with seating around the center island, and top of the line appliances such as VIKING, SUBZERO, BOSCH, GE ADVANTIUM. Even the laundry room boasts tile floors and granite counters. A screened porch is accessible from the Great Room and the breakfast area of the kitchen. There are TWO Master suites, both with walk-in closets and built-ins, elegant marble baths and access to the more than 1500 sq. ft. of Ipe decks. The first floor Master opens to the POOL; the second floor Master allows access to a covered deck. There are three additional bedrooms with private baths on the second floor + a THEATER ROOM with comfortable leather chairs and a movie screen. Other added features include an Elevator and central vac sustem. This home is a must see if you want the views, yet privacy of Kiawah Island. Buyer, at closing, to pay 1/2 of 1% of purchase price to Kiawah Island Community Association as one time contribution to capital reserve.

    This property is off market, which means it's not currently listed for sale or rent on Zillow. This may be different from what's available on other websites or public sources.
    Facts & features

    Interior

    Bedrooms & bathrooms
    • Bedrooms: 5
    • Bathrooms: 5.5
    Heating
    • Heat pump
    Features
    • Has fireplace: Yes
    Interior area
    • Total interior livable area: 4,600 sqft

    Property

    Features
    • Exterior features: Other
    Lot
    • Size: 0.43 Acres
    Details
    • Parcel number: 2641200062

    Construction

    Type & style
    • Home type: SingleFamily
    Materials
    • Roof: Shake / Shingle
    Condition
    • Year built: 2006

    Community & HOA

    Location
    • Region: Johns Island

    Financial & listing details

    • Price per square foot: $943/sqft
    • Tax assessed value: $3,525,100
    • Annual tax amount: $37,374

    Price history

    DateEventPrice
    9/7/2010Sold$2,550,000-27%$554/sqft
    Source: Public Record Report a problem
    6/13/2009Listing removed$3,495,000$760/sqft
    Source: Listhub #2904154 Report a problem
    2/13/2009Listed for sale$3,495,000+438.5%$760/sqft
    Source: Listhub #2904154 Report a problem
    3/17/2003Sold$649,000$141/sqft
    Source: Public Record Report a problem

    Public tax history

    YearProperty taxesTax assessment
    2025$37,374 +10.8%$160,150 +15%
    2024$33,740 +3.7%$139,260
    2023$32,547 +3.6%$139,260
    2022$31,409 +1.2%$139,260
    2021$31,043 +1.4%$139,260
    2020$30,611 $139,260 +4%
    2019$30,611 $133,930
    2017$30,611 +4.8%$133,930
    2016$29,220 +4.1%$133,930
    2015$28,072 +5.6%$133,930
    2014$26,590 --
    2011$26,590 +263.1%--
    2010$7,323 -0.1%$83,080
    2009$7,331 +9.6%$83,080
    2008$6,687 +6%$83,080 +120.8%
    2006$6,306 +0.1%$37,620
    2005$6,298 -25.9%$37,620 -12.8%
    2004$8,504 +1.4%$43,140
    2003$8,388 +4.6%$43,140
    2002$8,021 +136%$43,140 +187.6%
    2000$3,400 $15,000
    Find assessor info on the county website

    Neighborhood: 29455

    Nearby schools

    GreatSchools rating
    Get a cash offer in 3 minutes
    Find out how much your home could sell for in as little as 3 minutes with a no-obligation cash offer.
    Estimated market value
    $4,335,500
    Get a cash offer in 3 minutes
    Find out how much your home could sell for in as little as 3 minutes with a no-obligation cash offer.
    Estimated market value
    $4,335,500