Rare Opportunity in Thomas Jefferson Condominiums – Snyder’s Hidden Gem!
Welcome to effortless living in one of Amherst’s most desirable neighborhoods. This beautifully updated townhome is just steps from Smallwood Elementary, Park School, playgrounds, and tree-lined sidewalks—offering unmatched walkability and charm.
Enjoy summer nights on your private fenced yard with a new Trex deck, lush landscaping, and a tranquil pond. Inside, you'll find gleaming hardwood floors, spacious rooms, and a stylishly renovated kitchen huge living room with gas fireplace for convenience. The in-unit laundry, attached garage with built-in storage, and full dry basement add convenience and flexibility.
Recent mechanical upgrades—including a 2024 furnace and 2025 water heater—mean peace of mind for years to come.
Whether you're starting out, downsizing, or simply seeking low-maintenance luxury, this townhome delivers comfort, style, and Snyder charm in one perfect package.
Closed
$249,900
500 Burroughs Dr APT B, Buffalo, NY 14226
2beds
1,166sqft
Townhouse, Condominium
Built in 1965
-- sqft lot
$258,000 Zestimate®
$214/sqft
$1,896 Estimated rent
Home value
$258,000
$243,000 - $276,000
$1,896/mo
Zestimate® history
Owner options
List your home for rent
$1,896/mo
Rent Zestimate®
Find your next renter with Zillow Rental Manager. Plus, with online applications, you can quickly screen prospective tenants – for free.
$1,896/mo
Rent Zestimate®
Refinance and save
$1,981/mo
Est. payment
Refinancing to a lower rate could help reduce your monthly payments and save thousands over the life of the loan.
$1,981/mo
Est. payment
Explore your selling options
Work with a Zillow partner agent
Leverage their expertise and Zillow's premium Showcase listings to get your home seen by more buyers.
Get startedList with your own agent
Get your home in front of millions of buyers by listing it on Zillow.
Learn how to do itSell it yourself
Take full control of how buyers see your home on Zillow by listing For Sale by Owner (FSBO).
List your homeWhat's special
Gas fireplaceTranquil pondPrivate fenced yardStylishly renovated kitchenNew trex deckFull dry basementIn-unit laundry
Zillow last checked:
Listing updated:
Listed by:
Sarah M Robitaille 716-208-3332,
Howard Hanna WNY Inc
Bought with:
Christine Piggot, 10401268490
Howard Hanna WNY Inc
Source: NYSAMLSs,MLS#: B1635367 Originating MLS: Buffalo
Originating MLS: BuffaloFacts & features
Interior
Bedrooms & bathrooms
- Bedrooms: 2
- Bathrooms: 2
- Full bathrooms: 1
- 1/2 bathrooms: 1
- Main level bathrooms: 1
Heating
- Gas, Forced Air
Cooling
- Central Air
Appliances
- Included: Dryer, Dishwasher, Exhaust Fan, Free-Standing Range, Gas Oven, Gas Range, Gas Water Heater, Oven, Refrigerator, Range Hood, Washer
- Laundry: In Basement, In Unit
Features
- Ceiling Fan(s), Dining Area, Entrance Foyer, Eat-in Kitchen, Separate/Formal Living Room
- Flooring: Ceramic Tile, Hardwood, Varies, Vinyl
- Basement: Full,Sump Pump
- Number of fireplaces: 1
Interior area
- Total structure area: 1,166
- Total interior livable area: 1,166 sqft
Property
Parking
- Total spaces: 1
- Parking features: Attached, Garage, Open, Garage Door Opener
- Attached garage spaces: 1
- Has uncovered spaces: Yes
Features
- Levels: Two
- Stories: 2
- Patio & porch: Deck, Open, Porch
- Exterior features: Deck, Fully Fenced, Private Yard, See Remarks
- Fencing: Full
Lot
- Size: 0.5 Acres
- Dimensions: 18 x 31
- Features: Irregular Lot, Residential Lot
Details
- Parcel number: 1422890681300003025100B
- Special conditions: Standard
Construction
Type & style
- Home type: Condo
- Property subtype: Townhouse, Condominium
Materials
- Brick
- Roof: Architectural,Shingle
Condition
- Resale
- Year built: 1965
Utilities & green energy
- Electric: Circuit Breakers
- Sewer: Connected
- Water: Connected, Public
- Utilities for property: Cable Available, Electricity Connected, High Speed Internet Available, Sewer Connected, Water Connected
Community & HOA
Community
- Subdivision: Thomas Jefferson Condo
HOA
- Amenities included: None
- Services included: Common Area Maintenance, Common Area Insurance, Maintenance Structure, Sewer, Snow Removal, Trash, Water
- HOA fee: $218 monthly
- HOA name: Hoa
- HOA phone: 000-000-0000
Location
- Region: Buffalo
Financial & listing details
- Price per square foot: $214/sqft
- Tax assessed value: $148,000
- Annual tax amount: $3,252
- Date on market: 9/3/2025
- Cumulative days on market: 11 days
- Listing terms: Cash,Conventional
Price history
| Date | Event | Price |
|---|---|---|
| 12/12/2025 | Sold | $249,900$214/sqft |
Source:  NYSAMLSs #B1635367 Report a problem NYSAMLSs #B1635367 Report a problem | ||
| 9/23/2025 | Pending sale | $249,900$214/sqft |
Source: NYSAMLSs #B1635367 Report a problem | ||
| 9/17/2025 | Contingent | $249,900$214/sqft |
Source: NYSAMLSs #B1635367 Report a problem | ||
| 9/3/2025 | Listed for sale | $249,900$214/sqft |
Source: NYSAMLSs #B1635367 Report a problem | ||
| 8/8/2025 | Listing removed | $249,900$214/sqft |
Source: NYSAMLSs #B1623631 Report a problem | ||
| 7/24/2025 | Pending sale | $249,900$214/sqft |
Source: NYSAMLSs #B1623631 Report a problem | ||
| 7/18/2025 | Listed for sale | $249,900$214/sqft |
Source: NYSAMLSs #B1623631 Report a problem | ||
Public tax history
Tax history is unavailable.
Neighborhood: Snyder
Nearby homes
- $238,7002 bd1 ba1k sqft500 Burroughs Dr APT D, Amherst, NY 14226Off Market
- $206,4002 bd1 ba1.1k sqft14 Thomas Jefferson Ln, Amherst, NY 14226Off Market

- $189,6002 bd1 ba968 sqft20 Thomas Jefferson Ln, Amherst, NY 14226Off Market
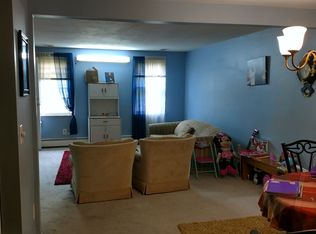
- $143,0001 bd1 ba700 sqft22 Thomas Jefferson Ln, Amherst, NY 14226Off Market
- $193,1002 bd1 ba968 sqft18 Thomas Jefferson Ln, Buffalo, NY 14226Off Market
- $188,6002 bd1 ba968 sqft16 Thomas Jefferson Ln, Amherst, NY 14226Off Market
- $209,500-- bd-- ba-- sqft16 Thomas Jefferson Ln, Buffalo, NY 14226Off Market
- $150,0001 bd1 ba616 sqft500 Burroughs Dr APT A, Buffalo, NY 14226Sold
Nearby schools
GreatSchools rating
- 5/10Smallwood Drive SchoolGrades: PK-5Distance: 0.5 mi
- 7/10Amherst Middle SchoolGrades: 6-8Distance: 1.4 mi
- 9/10Amherst Central High SchoolGrades: 9-12Distance: 1 mi
Schools provided by the listing agent
- Elementary: Smallwood Drive
- Middle: Amherst Middle
- High: Amherst Central High
- District: Amherst
Source: NYSAMLSs. This data may not be complete. We recommend contacting the local school district to confirm school assignments for this home.
- New York
- Erie County
- Buffalo
- 14226
- Snyder
- 500 Burroughs Dr Apartment B
Nearby cities
Nearby neighborhoods
Nearby zip codes
Other Buffalo Topics
