Fantastic price adjustment for the updates you'll want to make. This 4-sides brick home has a main level of 2585 sf and a full, finished basement and a SEPARATE WORKSHOP with electricity. The interior, including trim, has been recently painted, carpet has been steam cleaned and the house has been professionally cleaned. Quality built of solid wood doors (multiple pocket doors), cabinets, trim and floors. All the rooms are larger than what you find in newer homes. Being on 4+ acres among other homes on varying acreages, you will have privacy but you won't be isolated. From the Foyer, the Dining Room is to the left, a Bedroom is to the right and straight ahead is the fireside Family Room with floor to ceiling windows, entry to deck, wet bar and bookshelves. Adjoining the Family Room is the Breakfast Room with work desk, floor to ceiling cabinets and kitchen with double ovens, trash compactor, disposal, eat-at-bar, microwave, glass cook top and solid surface countertops. Off the kitchen is the Mudroom, Laundry Room and entry to the oversized garage. Down the hall is a half-bath and stairs up to the attic room that is floored, has electricity and is ready to use as storage or to be finished into another room. At the end of the hall is the Primary Suite with dual 2 closets, double vanity, toilet & shower room and soaking tub. Downstairs is the full, finished, daylight terrace level with full bath and mini kitchen ready for family entertainment of game tables, exercise equipment, media room, bar, study area and office space or to be made into an AirBnB, in-law suite or rental with 2/3 bedrooms for additional income. There's storage space in the large mechanical room and the 'safe/storm' room which could be also be a wine cellar. The SEPARATE WORKSHOP has electricity, a loft and additions on both sides for equipment storage. Minimal yard maintenance. Call your agent today and make an appointment to see this amazing home. Taxes do not reflect homestead exemption. Some rooms are virtually staged.
Closed
$460,000
500 Butler Bridge Dr, McDonough, GA 30252
3beds
5,170sqft
Single Family Residence
Built in 1996
4.13 Acres Lot
$459,200 Zestimate®
$89/sqft
$3,634 Estimated rent
Home value
$459,200
$422,000 - $501,000
$3,634/mo
Zestimate® history
Owner options
List your home for rent
$3,634/mo
Rent Zestimate®
Find your next renter with Zillow Rental Manager. Plus, with online applications, you can quickly screen prospective tenants – for free.
$3,634/mo
Rent Zestimate®
Refinance and save
$2,889/mo
Est. payment
Refinancing to a lower rate could help reduce your monthly payments and save thousands over the life of the loan.
$2,889/mo
Est. payment
Explore your selling options
Work with a Zillow partner agent
Leverage their expertise and Zillow's premium Showcase listings to get your home seen by more buyers.
Get startedList with your own agent
Get your home in front of millions of buyers by listing it on Zillow.
Learn how to do itSell it yourself
Take full control of how buyers see your home on Zillow by listing For Sale by Owner (FSBO).
List your homeWhat's special
Full finished basementDining roomMinimal yard maintenanceSeparate workshop with electricityKitchen with double ovens
Zillow last checked:
Listing updated:
Listed by:
Sandy Greene 678-557-5756,
Sandy Greene Realty
Bought with:
Patricia Storm, 341841
Redfin Corporation
Source: GAMLS,MLS#: 10701072
Facts & features
Interior
Bedrooms & bathrooms
- Bedrooms: 3
- Bathrooms: 4
- Full bathrooms: 3
- 1/2 bathrooms: 1
- Main level bathrooms: 2
- Main level bedrooms: 3
Rooms
- Room types: Bonus Room, Exercise Room, Family Room, Foyer, Game Room, Great Room, Laundry, Media Room, Office
Dining room
- Features: Seats 12+, Separate Room
Kitchen
- Features: Breakfast Bar, Breakfast Room, Pantry, Second Kitchen, Solid Surface Counters
Heating
- Central, Electric, Heat Pump
Cooling
- Ceiling Fan(s), Central Air, Heat Pump
Appliances
- Included: Cooktop, Dishwasher, Disposal, Double Oven, Electric Water Heater, Microwave, Oven, Trash Compactor
- Laundry: Mud Room
Features
- Bookcases, Double Vanity, High Ceilings, In-Law Floorplan, Master On Main Level, Separate Shower, Soaking Tub, Tile Bath, Vaulted Ceiling(s), Walk-In Closet(s), Wet Bar
- Flooring: Carpet, Hardwood, Other, Tile, Vinyl
- Windows: Bay Window(s), Double Pane Windows
- Basement: Bath Finished,Daylight,Exterior Entry,Finished,Full,Interior Entry
- Attic: Expandable
- Number of fireplaces: 1
- Fireplace features: Family Room, Gas Log, Gas Starter, Living Room
Interior area
- Total structure area: 5,170
- Total interior livable area: 5,170 sqft
- Finished area above ground: 2,585
- Finished area below ground: 2,585
Property
Parking
- Total spaces: 4
- Parking features: Attached, Garage, Guest, Kitchen Level, Parking Pad, Side/Rear Entrance
- Has attached garage: Yes
- Has uncovered spaces: Yes
Features
- Levels: Two
- Stories: 2
- Patio & porch: Deck, Patio, Porch
- Fencing: Other
Lot
- Size: 4.13 Acres
- Features: Private
Details
- Additional structures: Outbuilding, Workshop
- Parcel number: 16501003001
Construction
Type & style
- Home type: SingleFamily
- Architectural style: Brick 4 Side,Ranch,Traditional
- Property subtype: Single Family Residence
Materials
- Brick
- Roof: Composition
Condition
- Resale
- New construction: No
- Year built: 1996
Utilities & green energy
- Sewer: Septic Tank
- Water: Public
- Utilities for property: Cable Available, Electricity Available, High Speed Internet, Phone Available, Water Available
Community & HOA
Community
- Features: None
- Subdivision: None-4 acres
HOA
- Has HOA: No
- Services included: None
Location
- Region: Mcdonough
Financial & listing details
- Price per square foot: $89/sqft
- Annual tax amount: $8,455
- Date on market: 3/2/2026
- Cumulative days on market: 79 days
- Listing agreement: Exclusive Right To Sell
- Listing terms: Cash,Conventional,FHA,USDA Loan,VA Loan
- Electric utility on property: Yes
Price history
| Date | Event | Price |
|---|---|---|
| 6/2/2026 | Sold | $460,000-3.2%$89/sqft |
Source:  GAMLS #10701072 Report a problem GAMLS #10701072 Report a problem | ||
| 5/29/2026 | Pending sale | $475,000$92/sqft |
Source: GAMLS #10701072 Report a problem | ||
| 5/3/2026 | Price change | $475,000-13.6%$92/sqft |
Source: GAMLS #10701072 Report a problem | ||
| 4/1/2026 | Price change | $550,000-4.3%$106/sqft |
Source: GAMLS #10701072 Report a problem | ||
| 3/2/2026 | Listed for sale | $575,000+6.5%$111/sqft |
Source: GAMLS #10701072 Report a problem | ||
| 1/31/2026 | Listing removed | $540,000$104/sqft |
Source: GAMLS #10574307 Report a problem | ||
| 9/28/2025 | Price change | $540,000-3.6%$104/sqft |
Source: GAMLS #10574307 Report a problem | ||
| 8/26/2025 | Price change | $560,000-2.6%$108/sqft |
Source: GAMLS #10574307 Report a problem | ||
| 7/30/2025 | Listed for sale | $575,000$111/sqft |
Source: GAMLS #10574307 Report a problem | ||
Public tax history
Tax history is unavailable.
Neighborhood: 30252
Nearby homes
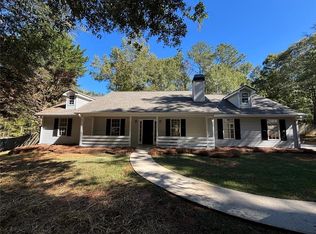
- $460,0003 bd2 ba2.5k sqft500 Butlers Bridge Dr, McDonough, GA 30252Sold
- $299,0003 bd2 ba-- sqft524 Butler Bridge Dr, McDonough, GA 30252Sold
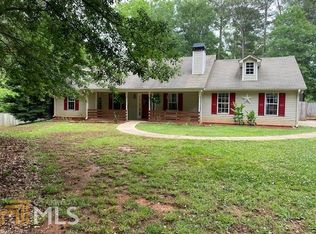
- $299,0003 bd2 ba1.4k sqft524 Butlers Bridge Dr, McDonough, GA 30252Sold
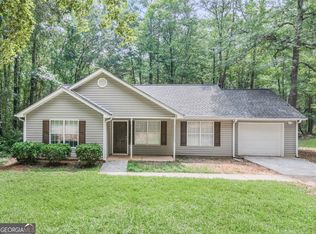
- $234,3003 bd2 ba1.2k sqft520 Butler Bridge Dr, McDonough, GA 30252Off Market
- $247,2003 bd2 ba1.2k sqft520 Butlers Bridge Dr, McDonough, GA 30252Off Market
- $301,0003 bd2 ba1.7k sqft505 Butler Bridge Dr, McDonough, GA 30252Off Market
- $274,4003 bd2 ba1.2k sqft526 Butler Bridge Dr, McDonough, GA 30252Off Market
- $245,1003 bd2 ba1.2k sqft530 Butler Bridge Dr, McDonough, GA 30252Off Market
Nearby schools
GreatSchools rating
- 7/10Ola Elementary SchoolGrades: PK-5Distance: 2.7 mi
- 7/10Ola Middle SchoolGrades: 6-8Distance: 2.8 mi
- 7/10Ola High SchoolGrades: 9-12Distance: 2.6 mi
Schools provided by the listing agent
- Elementary: Ola
- Middle: Ola
- High: Ola
Source: GAMLS. This data may not be complete. We recommend contacting the local school district to confirm school assignments for this home.
Get a cash offer in 3 minutes
Find out how much your home could sell for in as little as 3 minutes with a no-obligation cash offer.
Estimated market value
$459,200
Get a cash offer in 3 minutes
Find out how much your home could sell for in as little as 3 minutes with a no-obligation cash offer.
Estimated market value
$459,200
- Georgia
- Henry County
- McDonough
- 30252
- 500 Butler Bridge Dr
Nearby cities
Nearby zip codes
Other McDonough Topics
