Located in the prestigious Enclaves of Las Colinas, this home offers incredible potential with breathtaking views of the 16th fairway on the TPC Las Colinas Golf Course, offering luxury and convenience all within a golf cart ride to the Nelson Sports Club and the Ritz Carlton. Whether you're an investor or a buyer looking to add your personal touch, this property presents a unique opportunity to create your dream home in one of the most sought-after communities. Featuring a saltwater pool and spa, five spacious bedrooms—including two primary suites—and multiple living areas, this home is designed for both comfort and entertaining. The grand foyer leads to an expansive living space with floor-to-ceiling windows that highlight the stunning golf course views. A game and media room with a wet bar, and multiple balconies and patios provide ample space to enjoy the surroundings.Additional features include a private study, guest quarters with a separate staircase, and an impressive layout ready for customization. With a little vision and the right updates, this property can be transformed into a true masterpiece in the heart of Las Colinas. Don’t miss the chance to bring this home to its full potential!
Sold
Price Unknown
500 Byron Ct, Irving, TX 75038
5beds
6,073sqft
Single Family Residence
Built in 1999
0.44 Acres Lot
$1,409,600 Zestimate®
$--/sqft
$8,134 Estimated rent
Home value
$1,409,600
$1.27M - $1.56M
$8,134/mo
Zestimate® history
Owner options
List your home for rent
$8,134/mo
Rent Zestimate®
Find your next renter with Zillow Rental Manager. Plus, with online applications, you can quickly screen prospective tenants – for free.
$8,134/mo
Rent Zestimate®
Refinance and save
$8,575/mo
Est. payment
Refinancing to a lower rate could help reduce your monthly payments and save thousands over the life of the loan.
$8,575/mo
Est. payment
Explore your selling options
Work with a Zillow partner agent
Leverage their expertise and Zillow's premium Showcase listings to get your home seen by more buyers.
Get startedList with your own agent
Get your home in front of millions of buyers by listing it on Zillow.
Learn how to do itSell it yourself
Take full control of how buyers see your home on Zillow by listing For Sale by Owner (FSBO).
List your homeWhat's special
Saltwater pool and spaFloor-to-ceiling windowsTwo primary suitesFive spacious bedroomsExpansive living spaceMultiple balconies and patiosPrivate study
Zillow last checked:
Listing updated:
Listed by:
Lala Villanueva 0732131 214-679-7550,
Compass RE Texas, LLC. 214-814-8100,
Tracy Tutor 0783943 310-595-3888,
Compass RE Texas, LLC.
Bought with:
Nicole Andrews
Nicole Andrews Group
Source: NTREIS,MLS#: 20833262
Facts & features
Interior
Bedrooms & bathrooms
- Bedrooms: 5
- Bathrooms: 7
- Full bathrooms: 5
- 1/2 bathrooms: 2
Primary bedroom
- Features: Dual Sinks, Double Vanity, En Suite Bathroom, Jetted Tub, Sitting Area in Primary, Separate Shower, Walk-In Closet(s)
- Level: First
- Dimensions: 22 x 14
Bedroom
- Features: Ceiling Fan(s), Walk-In Closet(s)
- Level: Second
- Dimensions: 23 x 17
Bedroom
- Level: Second
- Dimensions: 10 x 11
Bedroom
- Level: Second
- Dimensions: 10 x 10
Bedroom
- Level: Second
- Dimensions: 12 x 11
Bedroom
- Features: Walk-In Closet(s)
- Level: Second
- Dimensions: 20 x 14
Bonus room
- Level: Second
- Dimensions: 15 x 12
Bonus room
- Level: Second
- Dimensions: 30 x 27
Den
- Level: First
- Dimensions: 11 x 12
Dining room
- Level: First
- Dimensions: 13 x 13
Kitchen
- Features: Built-in Features, Eat-in Kitchen, Granite Counters, Kitchen Island, Pantry, Pot Filler, Sink, Walk-In Pantry
- Level: First
- Dimensions: 10 x 20
Living room
- Level: First
- Dimensions: 13 x 13
Living room
- Level: First
- Dimensions: 20 x 16
Living room
- Level: First
- Dimensions: 24 x 24
Utility room
- Level: First
- Dimensions: 10 x 7
Heating
- Central, Natural Gas
Cooling
- Central Air, Ceiling Fan(s), Electric
Appliances
- Included: Convection Oven, Dishwasher, Gas Cooktop, Disposal, Gas Water Heater, Microwave, Range, Refrigerator, Some Commercial Grade, Tankless Water Heater, Vented Exhaust Fan
- Laundry: Washer Hookup, Laundry in Utility Room
Features
- Wet Bar, Cedar Closet(s), Chandelier, Cathedral Ceiling(s), Dry Bar, Decorative/Designer Lighting Fixtures, Double Vanity, Eat-in Kitchen, Granite Counters, High Speed Internet, In-Law Floorplan, Multiple Master Suites, Multiple Staircases, Open Floorplan, Pantry, Cable TV, Walk-In Closet(s), Wired for Sound
- Flooring: Ceramic Tile, Wood
- Has basement: No
- Number of fireplaces: 4
- Fireplace features: Bedroom, Double Sided, Family Room, Glass Doors, Gas Log, Living Room
Interior area
- Total interior livable area: 6,073 sqft
Property
Parking
- Total spaces: 3
- Parking features: Circular Driveway, Garage, Garage Faces Side
- Attached garage spaces: 3
- Has uncovered spaces: Yes
Features
- Levels: Two
- Stories: 2
- Patio & porch: Patio, Balcony, Covered
- Exterior features: Balcony, Lighting
- Pool features: Gunite, In Ground, Pool
- Has spa: Yes
- Spa features: Hot Tub
- Fencing: Wrought Iron
Lot
- Size: 0.44 Acres
- Features: Cul-De-Sac, Backs to Greenbelt/Park, On Golf Course, Many Trees, Sprinkler System
Details
- Parcel number: 321075400A0130000
Construction
Type & style
- Home type: SingleFamily
- Architectural style: Traditional,Detached
- Property subtype: Single Family Residence
Materials
- Brick
- Foundation: Pillar/Post/Pier
- Roof: Tile
Condition
- Year built: 1999
Utilities & green energy
- Sewer: Public Sewer
- Water: Public
- Utilities for property: Sewer Available, Water Available, Cable Available
Community & HOA
Community
- Features: Golf, Playground, Park, Trails/Paths, Gated
- Security: Security System, Carbon Monoxide Detector(s), Security Gate, Gated Community, Smoke Detector(s), Security Guard, Security Service, Gated with Guard
- Subdivision: Enclave At Tpc Las Colinas
HOA
- Has HOA: Yes
- Services included: Association Management, Security
- HOA fee: $8,575 annually
- HOA name: CMA & Las Colinas Assoc.
- HOA phone: 972-943-2863
Location
- Region: Irving
Financial & listing details
- Tax assessed value: $1,600,000
- Annual tax amount: $42,358
- Date on market: 3/1/2025
- Cumulative days on market: 70 days
- Exclusions: Wine fridge, refrigerator, washer and dryer
Price history
| Date | Event | Price |
|---|---|---|
| 6/6/2025 | Sold | -- |
Source: NTREIS #20833262 Report a problem | ||
| 5/20/2025 | Pending sale | $1,595,000$263/sqft |
Source: NTREIS #20833262 Report a problem | ||
| 5/10/2025 | Contingent | $1,595,000$263/sqft |
Source: NTREIS #20833262 Report a problem | ||
| 4/24/2025 | Price change | $1,595,000-8.9%$263/sqft |
Source: NTREIS #20833262 Report a problem | ||
| 3/1/2025 | Listed for sale | $1,750,000-22.2%$288/sqft |
Source: NTREIS #20833262 Report a problem | ||
| 12/7/2024 | Listing removed | $2,250,000$370/sqft |
Source: NTREIS #20648883 Report a problem | ||
| 9/17/2024 | Price change | $2,250,000-10%$370/sqft |
Source: NTREIS #20648883 Report a problem | ||
| 6/24/2024 | Listed for sale | $2,500,000+42.9%$412/sqft |
Source: NTREIS #20648883 Report a problem | ||
| 6/12/2013 | Listing removed | $1,750,000$288/sqft |
Source: Nicole Andrews Group Report a problem | ||
| 4/21/2013 | Listed for sale | $1,750,000$288/sqft |
Source: Nicole Andrews Group Report a problem | ||
| 12/16/2002 | Sold | -- |
Source: Public Record Report a problem | ||
Public tax history
| Year | Property taxes | Tax assessment |
|---|---|---|
| 2025 | $14,377 -17.7% | $1,600,000 -19.2% |
| 2024 | $17,467 +8.8% | $1,981,130 +12% |
| 2023 | $16,051 -5.3% | $1,768,790 -2.4% |
| 2022 | $16,949 +6.3% | $1,812,740 +10.1% |
| 2021 | $15,952 -1.9% | $1,647,130 |
| 2020 | $16,260 -0.5% | $1,647,130 |
| 2019 | $16,349 +7.5% | $1,647,130 +8.4% |
| 2018 | $15,205 -58.5% | $1,519,800 |
| 2017 | $36,605 -0.5% | $1,519,800 |
| 2016 | $36,783 +7.1% | $1,519,800 +7.4% |
| 2015 | $34,348 | $1,415,710 |
| 2014 | $34,348 | $1,415,710 |
| 2013 | -- | -- |
| 2012 | -- | -- |
| 2011 | -- | -- |
| 2010 | -- | -- |
| 2009 | -- | -- |
| 2008 | -- | -- |
| 2007 | -- | -- |
| 2005 | -- | -- |
| 2004 | -- | -- |
| 2003 | -- | -- |
| 2002 | -- | -- |
| 2001 | -- | -- |
Find assessor info on the county website
Neighborhood: Cottonwood
Nearby homes
- $1,346,0002 bd2 ba856 sqft501 Byron Ct, Irving, TX 75038Off Market

- $1,295,0004 bd5 ba3.9k sqft504 Byron Ct, Irving, TX 75038For Sale

- $100-- bd-- ba-- sqft506 Byron Ct, Irving, TX 75038Off Market
- $1,577,0004 bd6 ba5.1k sqft4540 Byron Cir, Irving, TX 75038Off Market
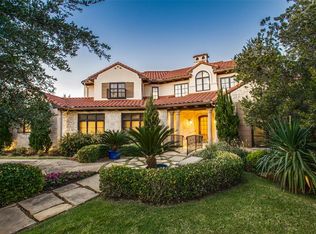
- $--3 bd4 ba3.7k sqft4544 Byron Cir, Irving, TX 75038Sold
- $1,911,9003 bd3 ba5.2k sqft4536 Byron Cir, Irving, TX 75038Off Market
- $1,286,3004 bd4 ba4.3k sqft4556 Byron Cir, Irving, TX 75038Off Market
- $619,800-- bd-- ba-- sqft508 Byron Ct, Irving, TX 75038Off Market
Nearby schools
GreatSchools rating
- 5/10Farine Elementary SchoolGrades: PK-5Distance: 1.7 mi
- 4/10Travis Middle SchoolGrades: 6-8Distance: 1.7 mi
- 3/10MacArthur High SchoolGrades: 9-12Distance: 1.3 mi
Schools provided by the listing agent
- Elementary: Farine
- Middle: Travis
- High: Macarthur
- District: Irving ISD
Source: NTREIS. This data may not be complete. We recommend contacting the local school district to confirm school assignments for this home.
Get a cash offer in 3 minutes
Find out how much your home could sell for in as little as 3 minutes with a no-obligation cash offer.
Estimated market value
$1,409,600
Get a cash offer in 3 minutes
Find out how much your home could sell for in as little as 3 minutes with a no-obligation cash offer.
Estimated market value
$1,409,600
- Texas
- Dallas County
- Irving
- 75038
- Cottonwood
- 500 Byron Ct
