Skip main navigation
Active
  • Price cut: $10.9K (7/8)
    $579,000

    500 Cambridge Ct, Carson City, NV 89701

    3beds
    1,683sqft
    : 
    Loading
    Get pre-qualified
    Single Family Residence
    Built in 1989
    0.33 Acres Lot
    $573,300 Zestimate®
    $344/sqft
    $-- HOA

    What's special

    Dual rv parkingThird of an acreOpen floor planCorner lot
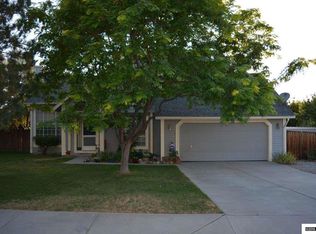
    Some Homes Whisper. This One Waves You Down From the Corner Lot. There's a reason corner lots with a third of an acre and dual RV parking don't sit around long in Nevada's Capital City — and 500 Cambridge Court is about to prove it. Walk in and the open floor plan does all the talking: 3 bedrooms, 2 full baths, and a living room built around a real fireplace, the kind that makes winter feel like a feature, not a fight. Yes, she's got some character to work through — a little cosmetic TLC, some updating on the horizon. But this isn't a "sell your car to afford the renovation" kind of project. It's a "add your own touch and watch the value climb" kind of opportunity — and the price already reflects that. Outside your door: open space trails, the Carson River, and enough shopping and dining nearby that you'll never run out of reasons to explore your own neighborhood. Corner lot. Big potential. Even bigger parking. Let's go see it.
    36 days
    |
    1,642
    |
    87
    |

    Likely to sell faster than

    Zillow last checked:

    Listing updated:

    Listed by:

    Garrett Lepire BS.145813 775-720-4712,

    RE/MAX Gold-Carson City

    Source: NNRMLS,MLS#: 260007318MLS Logo

    Loading...

      Facts & features

      Interior

      Bedrooms & bathrooms
      • Bedrooms: 3
      • Bathrooms: 2
      • Full bathrooms: 2
      Heating
      • Electric, Forced Air, Natural Gas
      Cooling
      • Central Air
      Appliances
      • Included: Dishwasher, Disposal, Electric Cooktop, ENERGY STAR Qualified Appliances, Oven, Smart Appliance(s)
      • Laundry: In Kitchen, Laundry Closet, Shelves
      Features
      • Breakfast Bar, Ceiling Fan(s), Central Vacuum, High Ceilings, Kitchen Island, Pantry, Master Downstairs, Walk-In Closet(s)
      • Flooring: Ceramic Tile, Laminate, Tile
      • Windows: Blinds, Double Pane Windows, Window Coverings
      • Number of fireplaces: 1
      • Fireplace features: Wood Burning Stove
      • Common walls with other units/homes: End Unit
      Interior area
      • Total structure area: 1,683
      • Total interior livable area: 1,683 sqft
      Video & virtual tour

      Property

      Parking
      • Total spaces: 2
      • Parking features: Attached, Garage, RV Access/Parking
      • Attached garage spaces: 2
      Features
      • Levels: One
      • Stories: 1
      • Patio & porch: Porch, Covered, Deck
      • Exterior features: Rain Gutters
      • Spa features: None
      • Fencing: Back Yard
      • Has view: Yes
      • View description: City, Mountain(s)
      Lot
      • Size: 0.33 Acres
      • Features: Cul-De-Sac, Landscaped, Level, Sprinklers In Front, Sprinklers In Rear
      Details
      • Additional structures: Shed(s)
      • Parcel number: 01036256
      • Zoning: SF21-P

      Construction

      Type & style
      • Home type: SingleFamily
      • Property subtype: Single Family Residence
      Materials
      • Stucco
      • Foundation: Crawl Space
      • Roof: Composition,Pitched,Shingle
      Condition
      • New construction: No
      • Year built: 1989

      Utilities & green energy

      • Sewer: Public Sewer
      • Water: Public
      • Utilities for property: Cable Available, Electricity Available, Electricity Connected, Internet Available, Natural Gas Available, Natural Gas Connected, Phone Available, Sewer Available, Sewer Connected, Water Available, Water Connected, Cellular Coverage, Water Meter Installed

      Community & HOA

      Community
      • Security: Carbon Monoxide Detector(s), Smoke Detector(s)
      • Subdivision: Riverview Terrace P.U.D.
      HOA
      • Has HOA: No
      Location
      • Region: Carson City

      Financial & listing details

      • Price per square foot: $344/sqft
      • Tax assessed value: $252,363
      • Annual tax amount: $3,097
      • Date on market: 6/9/2026
      • Cumulative days on market: 121 days
      • Listing terms: 1031 Exchange,Cash,Conventional,FHA,VA Loan

        Estimated market value

        $573,300

        $545,000 - $602,000

        $2,722/mo

        Price history

        DateEventPrice
        7/8/2026Price change$579,000-1.8%$344/sqft
        Source: NNRMLS #260007318 Report a problem
        6/9/2026Listed for sale$589,900-1.5%$351/sqft
        Source: NNRMLS #260007318 Report a problem
        5/5/2026Listing removed$599,000$356/sqft
        Source: NNRMLS #260001494 Report a problem
        3/27/2026Listed for sale$599,000$356/sqft
        Source: NNRMLS #260001494 Report a problem
        3/20/2026Contingent$599,000$356/sqft
        Source: NNRMLS #260001494 Report a problem
        3/17/2026Price change$599,000-1%$356/sqft
        Source: NNRMLS #260001494 Report a problem
        2/28/2026Price change$605,000-4.7%$359/sqft
        Source: NNRMLS #260001494 Report a problem
        2/9/2026Listed for sale$635,000+111.7%$377/sqft
        Source: NNRMLS #260001494 Report a problem
        9/28/2015Sold$300,000+0.1%$178/sqft
        Source: Public Record Report a problem
        8/5/2015Pending sale$299,700$178/sqft
        Source: Charles Kitchen Realty #150009018 Report a problem
        7/2/2015Listed for sale$299,700$178/sqft
        Source: Charles Kitchen Realty #150009018 Report a problem

        Public tax history

        YearProperty taxesTax assessment
        2025$3,097 +7.1%$88,327 -1.3%
        2024$2,892 +8%$89,528 +2.1%
        2023$2,678 +8%$87,689 +8.6%
        2022$2,480 +3%$80,755 +7.4%
        2021$2,407 $75,215 +4.7%
        2019$2,407 +6.1%$71,856 +3.4%
        2018$2,269 +3%$69,497 +3.9%
        2017$2,203 +3%$66,906 +5.5%
        2016$2,138 +2.6%$63,410 -0.5%
        2015$2,084 -16.5%$63,737 +6%
        2014$2,496 +31.3%$60,125 +8.8%
        2013$1,902 +3%$55,264 -2.4%
        2012$1,847 +3%$56,650 -18.6%
        2011$1,793 +3%$69,611 -6.6%
        2010$1,741 +3%$74,566 -8.4%
        2009$1,690 +3%$81,387 -4%
        2008$1,641 +3%$84,787 +4.4%
        2007$1,593 $81,193 +14.5%
        2006-- $70,901 +17.5%
        2005-- $60,363 +6.2%
        2004-- $56,844 +3.7%
        2003-- $54,816 -1.8%
        2002-- $55,838 +1.1%
        2001$1,408 $55,246
        Find assessor info on the county website

        Monthly payment

        Est. payment

        Payment breakdown

        Explore the cost of this home by adjusting the details. Changes won't be saved.
        All calculations are estimates and provided by Zillow, Inc. for informational purposes only. Actual amounts may vary.
        HOA fees may include property taxes on listings classified as Co-Ops. Contact the listing agent and/or owner for fee details.
        Mortgage interest rates are dependent on a number of factors, including credit score, down payment, and repayment length. Interest rate data provided by Zillow Group Marketplace, Inc. as of 1/1/1970 from various mortgage lenders with which we have lead or other similar arrangements; the Estimated Payment is an average of those rates.
        See how much you could borrow to make a competitive offer.

        Climate risks

        Neighborhood: 89701

        Getting around

        8 / 100
        Car-Dependent
        43 / 100
        Somewhat Bikeable

        Nearby schools

        GreatSchools rating
        Schools provided by the listing agent
        • Elementary: Fremont
        • Middle: Eagle Valley
        • High: Carson

        Source: NNRMLS. This data may not be complete. We recommend contacting the local school district to confirm school assignments for this home.

        A local agent can set up tours, give advice and negotiate with sellers.

        Browse local experts

        Similar homes