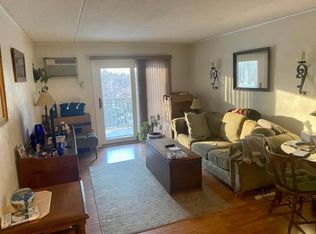
Welcome home to this newly renovated condo in award winning Downingtown East School District and the STEM Academy! The whole condo has new luxury vinyl plank flooring (May 2025) apart from tile in the kitchen and full bath. You will also find new energy efficient sliding glass door (2020), newer full size energy efficient washer and dryer and energy efficient A/C unit (both 2022), and newer electrical panel (2023). For storage, there are two walk-in closets in the home and another private, secure storage space on the lower level. Condo fee is only $218 per month and includes water, sewer, trash and all exterior maintenance, as well as common ground, playground and pool! This home is conveniently located at the Route 30 Bypass for access to 202 and 100, as well as parks, restaurants and walking/biking trails. Make your appointment today!
Sold for $195,000
$195,000
500 Campbell Cir #H-11, Downingtown, PA 19335
1beds
610sqft
Condominium
Built in 1973
-- sqft lot
$198,400 Zestimate®
$320/sqft
$1,445 Estimated rent
Home value
$198,400
$186,000 - $210,000
$1,445/mo
Zestimate® history
Owner options
List your home for rent
$1,445/mo
Rent Zestimate®
Find your next renter with Zillow Rental Manager. Plus, with online applications, you can quickly screen prospective tenants – for free.
$1,445/mo
Rent Zestimate®
Refinance and save
$1,317/mo
Est. payment
Refinancing to a lower rate could help reduce your monthly payments and save thousands over the life of the loan.
$1,317/mo
Est. payment
Explore your selling options
Work with a Zillow partner agent
Leverage their expertise and Zillow's premium Showcase listings to get your home seen by more buyers.
Get startedList with your own agent
Get your home in front of millions of buyers by listing it on Zillow.
Learn how to do itSell it yourself
Take full control of how buyers see your home on Zillow by listing For Sale by Owner (FSBO).
List your homeWhat's special
Private secure storage spaceNewly renovated condoNewer electrical panelTwo walk-in closets
Zillow last checked:
Listing updated:
Listed by:
Denise Driscoll 484-459-3169,
BHHS Fox & Roach Malvern-Paoli
Bought with:
Suresh Pinninti
BHHS Fox & Roach Malvern-Paoli
Source: Bright MLS,MLS#: PACT2098598
Facts & features
Interior
Bedrooms & bathrooms
- Bedrooms: 1
- Bathrooms: 1
- Full bathrooms: 1
- Main level bathrooms: 1
- Main level bedrooms: 1
Rooms
- Room types: Living Room, Dining Room, Primary Bedroom, Kitchen
Primary bedroom
- Level: Main
- Area: 0 Square Feet
- Dimensions: 0 X 0
Primary bedroom
- Level: Unspecified
Dining room
- Level: Unspecified
Kitchen
- Features: Kitchen - Electric Cooking
- Level: Main
- Area: 0 Square Feet
- Dimensions: 0 X 0
Living room
- Level: Main
- Area: 0 Square Feet
- Dimensions: 0 X 0
Heating
- Baseboard, Electric
Cooling
- None
Appliances
- Included: Self Cleaning Oven, Dishwasher, Washer, Dryer, Disposal, Energy Efficient Appliances, Cooktop, Microwave, Electric Water Heater
- Laundry: Washer In Unit, Dryer In Unit, In Unit
Features
- Ceiling Fan(s), Eat-in Kitchen
- Flooring: Luxury Vinyl, Ceramic Tile
- Has basement: No
- Has fireplace: No
Interior area
- Total structure area: 610
- Total interior livable area: 610 sqft
- Finished area above ground: 610
Property
Parking
- Parking features: Assigned, Parking Lot
- Details: Assigned Parking, Assigned Space #: 221
Accessibility
- Accessibility features: None
Features
- Levels: One
- Stories: 1
- Exterior features: Sidewalks, Street Lights, Balcony
- Pool features: Community
- Has view: Yes
- View description: Other, Trees/Woods
Details
- Additional structures: Above Grade
- Parcel number: 4002 0690
- Zoning: R3
- Special conditions: Standard
- Other equipment: Intercom
Construction
Type & style
- Home type: Condo
- Architectural style: Other
- Property subtype: Condominium
- Attached to another structure: Yes
Materials
- Brick
Condition
- New construction: No
- Year built: 1973
Utilities & green energy
- Sewer: Public Sewer
- Water: Public
Community & HOA
Community
- Features: Pool
- Security: Main Entrance Lock
- Condo and coop fee: $218 monthly
- Subdivision: Woodmont North
HOA
- Has HOA: No
- Amenities included: Pool, Tot Lots/Playground
- Services included: Pool(s), Common Area Maintenance, Maintenance Structure, Maintenance Grounds, Snow Removal, Trash, Sewer, Water
Location
- Region: Downingtown
- Municipality: EAST CALN TWP
Financial & listing details
- Price per square foot: $320/sqft
- Tax assessed value: $41,410
- Annual tax amount: $1,271
- Date on market: 5/18/2025
- Listing agreement: Exclusive Right To Sell
- Listing terms: Conventional,Cash,Other
- Inclusions: Washer, Dryer, Refrigerator
- Ownership: Condominium
Price history
| Date | Event | Price |
|---|---|---|
| 8/7/2025 | Sold | $195,000-2.5%$320/sqft |
Source:  Bright MLS #PACT2098598 Report a problem Bright MLS #PACT2098598 Report a problem | ||
| 7/1/2025 | Pending sale | $199,999$328/sqft |
Source: Bright MLS #PACT2098598 Report a problem | ||
| 6/18/2025 | Price change | $199,999-4.8%$328/sqft |
Source: Bright MLS #PACT2098598 Report a problem | ||
| 6/10/2025 | Price change | $210,000-4.5%$344/sqft |
Source: Bright MLS #PACT2098598 Report a problem | ||
| 5/19/2025 | Listed for sale | $220,000+158.8%$361/sqft |
Source: Bright MLS #PACT2098598 Report a problem | ||
| 12/17/2010 | Sold | $85,000-10.5%$139/sqft |
Source: Public Record Report a problem | ||
| 9/18/2010 | Price change | $95,000-5%$156/sqft |
Source: CENTURY 21 Alliance #5652454 Report a problem | ||
| 6/12/2010 | Price change | $100,000-6.5%$164/sqft |
Source: CENTURY 21 Alliance #5652454 Report a problem | ||
| 5/14/2010 | Price change | $107,000-2.7%$175/sqft |
Source: CENTURY 21 Alliance #5652454 Report a problem | ||
| 2/6/2010 | Listed for sale | $110,000+22.2%$180/sqft |
Source: BIRDVIEW Technologies. Inc. #5652454 Report a problem | ||
| 3/14/2005 | Sold | $90,000+23.3%$148/sqft |
Source: Public Record Report a problem | ||
| 11/7/2003 | Sold | $73,000$120/sqft |
Source: Public Record Report a problem | ||
Public tax history
| Year | Property taxes | Tax assessment |
|---|---|---|
| 2025 | $1,537 +1.7% | $41,410 |
| 2024 | $1,512 +3.3% | $41,410 |
| 2023 | $1,464 +2.9% | $41,410 |
| 2022 | $1,423 +2.5% | $41,410 |
| 2021 | $1,388 +201.5% | $41,410 |
| 2020 | $460 -66.1% | $41,410 |
| 2019 | $1,358 | $41,410 |
| 2018 | $1,358 +9902.1% | $41,410 |
| 2017 | $14 -98.9% | $41,410 |
| 2016 | $1,271 | $41,410 |
| 2015 | $1,271 | $41,410 |
| 2014 | $1,271 | $41,410 |
| 2013 | -- | $41,410 |
| 2012 | -- | $41,410 |
| 2011 | -- | $41,410 |
| 2010 | -- | $41,410 |
| 2009 | -- | $41,410 |
| 2008 | -- | $41,410 |
| 2007 | -- | $41,410 |
| 2006 | -- | $41,410 |
| 2005 | -- | $41,410 |
| 2004 | -- | $41,410 |
| 2003 | -- | $41,410 |
| 2000 | -- | $41,410 |
Find assessor info on the county website
Neighborhood: 19335
Nearby homes
- $--1 bd1 ba880 sqft600 Campbell Cir, Downingtown, PA 19335Off Market
- $--1 bd1 ba-- sqft600 Campbell Cir #776F18CCB, Downingtown, PA 19335Off Market
- $--2 bd2 ba-- sqft600 Campbell Cir #F320A52C6, Downingtown, PA 19335Off Market
- $--1 bd1 ba-- sqft600 Campbell Cir #1, Downingtown, PA 19335Off Market
- $256,2002 bd2 ba1k sqft600 Campbell Cir #I-5, Downingtown, PA 19335Off Market
- $--1 bd1 ba-- sqft600 Campbell Cir UNIT 21, Downingtown, PA 19335Off Market
- $--2 bd2 ba1k sqft600 Campbell Cir UNIT 5, Downingtown, PA 19335Off Market
- $262,4002 bd2 ba1.1k sqft600 Campbell Cir UNIT 13, Downingtown, PA 19335Off Market
Nearby schools
GreatSchools rating
- 8/10East Ward El SchoolGrades: K-5Distance: 1.1 mi
- 9/10Marsh Creek Sixth Grade CenterGrades: 6Distance: 2.1 mi
- 9/10Downingtown High School East CampusGrades: 9-12Distance: 2 mi
Schools provided by the listing agent
- Elementary: East Ward
- Middle: Lionville
- High: Downingtown Hs East Campus
- District: Downingtown Area
Source: Bright MLS. This data may not be complete. We recommend contacting the local school district to confirm school assignments for this home.
Get a cash offer in 3 minutes
Find out how much your home could sell for in as little as 3 minutes with a no-obligation cash offer.
Estimated market value
$198,400
Get a cash offer in 3 minutes
Find out how much your home could sell for in as little as 3 minutes with a no-obligation cash offer.
Estimated market value
$198,400
- Pennsylvania
- Chester County
- Downingtown
- 19335
- 500 Campbell Cir Unit H-11
Nearby cities
Nearby zip codes
Other Downingtown Topics
