Skip main navigation
Closed
  • Listed by: DiPietro Group Real Estate • Donna Mahoney
    Bought with: EXIT New Options Real Estate
    $295,000

    500 Candlewood Park #12, Nashua, NH 03062

    2beds
    897sqft
    Condominium
    Built in 1987
    -- sqft lot
    $-- Zestimate®
    $329/sqft
    $2,112 Estimated rent

    Home value

    Not available

    Estimated sales range

    Not available

    $2,112/mo

    Zestimate® history
    Loading
    Loading...

    Owner options

    List your home for rent

    $2,112/mo

    Rent Zestimate®

    Find your next renter with Zillow Rental Manager. Plus, with online applications, you can quickly screen prospective tenants – for free.

    Learn more

    $2,112/mo

    Rent Zestimate®

    Refinance and save

    $1,990/mo

    Est. payment

    Refinancing to a lower rate could help reduce your monthly payments and save thousands over the life of the loan.

    See today's rates

    $1,990/mo

    Est. payment

    Explore your selling options

    Work with a Zillow partner agent

    Leverage their expertise and Zillow's premium Showcase listings to get your home seen by more buyers.

    Get started

    List with your own agent

    Get your home in front of millions of buyers by listing it on Zillow.

    Learn how to do it

    Sell it yourself

    Take full control of how buyers see your home on Zillow by listing For Sale by Owner (FSBO).

    List your home

    What's special

    Privacy blindsOpen floor planInsulated floor and ceilingCustom plexiglass panelsTile flooring
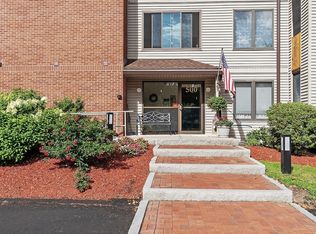
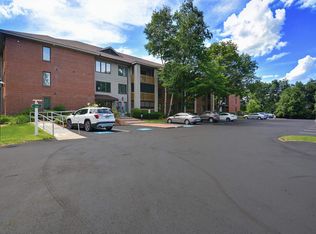
    Beautifully Maintained 2 Bedroom Garden Style Condo with Garage and 3-Season Porch Rare opportunity to own a first-floor garden-style condo This well-cared-for 2-bedroom, 1 full bath unit offers both convenience and comfort in a desirable location near major commuting routes. The open floor plan includes an updated full bath featuring tile flooring, newer vanity, and a mirrored, built-in medicine cabinet. A cozy 3-season screened in porch is perfect to relax and enjoy the outdoors. With insulated floor and ceiling, privacy blinds, and custom plexiglass panels to extend your enjoyment of use. Additional features include secure building entry with intercom system, elevator, and designated garage space——a true New England luxury that eliminates the need to clean off your car in the winter. Enjoy access to the Westgate Village amenities including a clubhouse, pool, tennis courts with word out, one may be converted to a pickleball court, and ball fields. This unit offers tremendous value with low maintenance living in a well-managed complex. Showings by appointment—schedule yours today and discover all the extras this home offers!

    Zillow last checked:

    Listing updated:

    Listed by:

    Donna Mahoney,

    DiPietro Group Real Estate 603-216-5086

    Bought with:

    Jillian A Graciale

    EXIT New Options Real Estate

    Source: PrimeMLS,MLS#: 5037823MLS Logo

    Facts & features

    Interior

    Bedrooms & bathrooms
    • Bedrooms: 2
    • Bathrooms: 1
    • Full bathrooms: 1
    Heating
    • Electric, Hot Air
    Cooling
    • Wall Unit(s)
    Appliances
    • Included: Dishwasher, Dryer, Microwave, Electric Range, Refrigerator, Washer, Electric Water Heater
    • Laundry: 1st Floor Laundry
    Features
    • Ceiling Fan(s), Dining Area, Elevator, Natural Light
    • Flooring: Carpet, Laminate, Tile
    • Windows: Blinds, Drapes
    • Has basement: No
    Interior area
    • Total structure area: 897
    • Total interior livable area: 897 sqft
    • Finished area above ground: 897
    • Finished area below ground: 0

    Property

    Parking
    • Total spaces: 2
    • Parking features: Paved, Assigned, Parking Spaces 2, Underground
    • Garage spaces: 1
    Accessibility
    • Accessibility features: Handicap Modified
    Features
    • Levels: 3
    • Stories: 3
    • Exterior features: Tennis Court(s)
    • Has private pool: Yes
    • Pool features: In Ground
    Lot
    • Features: Condo Development, Near Shopping, Near School(s)
    Details
    • Parcel number: NASHMCL02218U12500
    • Zoning description: R9

    Construction

    Type & style
    • Home type: Condo
    • Architectural style: Garden
    • Property subtype: Condominium
    Materials
    • Other, Brick Exterior, Clapboard Exterior
    • Foundation: Concrete
    • Roof: Asphalt Shingle
    Condition
    • New construction: No
    • Year built: 1987

    Utilities & green energy

    • Electric: Circuit Breakers
    • Sewer: Public Sewer
    • Utilities for property: Cable

    Community & HOA

    HOA
    • Amenities included: Playground, Landscaping, Snow Removal, Tennis Court(s), Trash Removal
    • Services included: Maintenance Grounds, Plowing, Sewer, Trash, Water
    • Additional fee info: Fee: $384
    Location
    • Region: Nashua

    Financial & listing details

    • Price per square foot: $329/sqft
    • Tax assessed value: $281,000
    • Annual tax amount: $4,467
    • Date on market: 4/24/2025
    • Road surface type: Paved

    Price history

    DateEventPrice
    6/10/2025Sold$295,000-0.3%$329/sqft
    Source: PrimeMLS #5037823 Report a problem
    5/1/2025Price change$295,900-3%$330/sqft
    Source: PrimeMLS #5037823 Report a problem
    4/24/2025Listed for sale$305,000+110.5%$340/sqft
    Source: PrimeMLS #5037823 Report a problem
    7/1/2015Listing removed$144,900$162/sqft
    Source: BHHS Verani Nashua #4421988 Report a problem
    6/24/2015Price change$144,900-4.7%$162/sqft
    Source: BHHS Verani Nashua #4421988 Report a problem
    5/16/2015Listed for sale$152,000$169/sqft
    Source: BHHS Verani Nashua #4421988 Report a problem

    Public tax history

    YearProperty taxesTax assessment
    2024$4,468 +14%$281,000 +30.8%
    2023$3,918 +0.9%$214,900
    2022$3,883 +27%$214,900 +63.2%
    2021$3,058 +2.8%$131,700 +0.1%
    2020$2,975 +3.9%$131,600
    2019$2,864 +2.6%$131,600
    2018$2,791 +11.1%$131,600 +35.1%
    2017$2,512 +2.9%$97,400
    2016$2,442 +2.2%$97,400
    2015$2,389 +2%$97,400
    2014$2,342 $97,400
    Find assessor info on the county website

    Neighborhood: 03062

    Nearby schools

    GreatSchools rating
    Schools provided by the listing agent
    • Elementary: Ledge Street Elementary School
    • Middle: Elm Street Middle School
    • High: Nashua High School North
    • District: Nashua School District

    Source: PrimeMLS. This data may not be complete. We recommend contacting the local school district to confirm school assignments for this home.

    Get pre-qualified for a loan
    At Zillow Home Loans, we can pre-qualify you in as little as 5 minutes with no impact to your credit score.

    An equal housing lender. NMLS #10287.