UNIQUE HOME WITHIN WALKING DISTANCE TO THE LAKE FOR YOUR FISHING AND KAYAKING !!!! WINTER LAKE VIEWS !!!!GREAT HOME FOR A LARGE FAMILY !!! BRAND NEW KITCHEN AND APPLIANCES, OPEN FLOOR PLAN, NEW FLOORING ON 1ST FLOOR, 4-5 BEDROOMS, 3 1/2 BATHROOMS,2 MASTER SUITES , 1. ON THE FIRST FLOOR WITH NEW BATHROOM AND WALK IN CLOSET, 2. ON THE SECOND FLOOR WITH FIREPLACE, NEW BATHROOM WITH SAUNA, OFFICE AND EXTRA ROOM, LARGE LOFT, FLORIDA ROOM, INDOOR SWIMMING SPA , RECREATION ROOM WITH A POOL TABLE, NEW DECK, FENCED YARD, 2 CAR GARAGE., Beds Description: Primary1st, Beds Description: 2+BED 2nd, Baths: 1 Bath Level 1, Baths: 1/2 Bath Lev 1, Baths: 2 Bath Lev 2, Beds Description: 1Bed1st
Sold for $475,000
$475,000
500 Canoebrook Dr, Hawley, PA 18428
4beds
4,300sqft
Single Family Residence
Built in 1994
0.55 Acres Lot
$564,000 Zestimate®
$110/sqft
$5,989 Estimated rent
Home value
$564,000
$525,000 - $609,000
$5,989/mo
Zestimate® history
Owner options
List your home for rent
$5,989/mo
Rent Zestimate®
Find your next renter with Zillow Rental Manager. Plus, with online applications, you can quickly screen prospective tenants – for free.
$5,989/mo
Rent Zestimate®
Refinance and save
$5,616/mo
Est. payment
Refinancing to a lower rate could help reduce your monthly payments and save thousands over the life of the loan.
$5,616/mo
Est. payment
Explore your selling options
Work with a Zillow partner agent
Leverage their expertise and Zillow's premium Showcase listings to get your home seen by more buyers.
Get startedList with your own agent
Get your home in front of millions of buyers by listing it on Zillow.
Learn how to do itSell it yourself
Take full control of how buyers see your home on Zillow by listing For Sale by Owner (FSBO).
List your homeWhat's special
Zillow last checked:
Listing updated:
Listed by:
Kira Rozman, Assoc Broker 917-763-5098,
CENTURY 21 Country Lake Homes - Lords Valley
Bought with:
Jennifer Dwan, RSR000087
Payne Team Real Estate
Source: PWAR as distributed by MLS GRID,MLS#: PW232170
Facts & features
Interior
Bedrooms & bathrooms
- Bedrooms: 4
- Bathrooms: 4
- Full bathrooms: 3
- 1/2 bathrooms: 1
Primary bedroom
- Description: with Walk-in Closet
- Area: 252
- Dimensions: 18 x 14
Primary bedroom
- Description: Fireplace
- Area: 252
- Dimensions: 14 x 18
Bedroom 2
- Area: 238
- Dimensions: 14 x 17
Bedroom 3
- Area: 238
- Dimensions: 14 x 17
Primary bathroom
- Area: 192
- Dimensions: 12 x 16
Primary bathroom
- Description: Sauna
- Area: 121
- Dimensions: 11 x 11
Bathroom 1
- Description: 1/2 Bath
- Area: 15
- Dimensions: 3 x 5
Bathroom 2
- Area: 64
- Dimensions: 8 x 8
Bonus room
- Description: Recreation Room
- Area: 234
- Dimensions: 18 x 13
Bonus room
- Description: Spa Room
- Area: 405
- Dimensions: 27 x 15
Bonus room
- Description: Office or Babys Room
- Area: 208
- Dimensions: 13 x 16
Bonus room
- Area: 144
- Dimensions: 12 x 12
Dining room
- Description: Dining Area
- Area: 238
- Dimensions: 17 x 14
Other
- Area: 144
- Dimensions: 12 x 12
Kitchen
- Area: 210
- Dimensions: 15 x 14
Laundry
- Area: 60
- Dimensions: 6 x 10
Living room
- Description: Wood Burning Free Standing Stove
- Area: 546
- Dimensions: 26 x 21
Loft
- Area: 240
- Dimensions: 20 x 12
Heating
- Hot Water, Propane
Cooling
- Multi Units
Appliances
- Included: Dishwasher, Refrigerator, Microwave, Gas Oven, Electric Range, Electric Oven
Features
- Cathedral Ceiling(s), Walk-In Closet(s), Sauna, Open Floorplan, Kitchen Island
- Basement: Unfinished
- Has fireplace: Yes
- Fireplace features: Bedroom, Living Room, Free Standing
Interior area
- Total structure area: 4,300
- Total interior livable area: 4,300 sqft
Property
Parking
- Parking features: Attached, Off Street, Garage Door Opener, Garage
- Has garage: Yes
Features
- Stories: 2
- Patio & porch: Deck
- Pool features: Indoor, Outdoor Pool, Community
- Has spa: Yes
- Spa features: Bath
- Fencing: Fenced
- Waterfront features: Beach Access
- Body of water: None
Lot
- Size: 0.55 Acres
- Features: Wooded
Details
- Additional structures: Shed(s)
- Parcel number: 133.020146 017101
- Zoning description: Residential
Construction
Type & style
- Home type: SingleFamily
- Architectural style: Contemporary
- Property subtype: Single Family Residence
Materials
- Vinyl Siding
Condition
- Year built: 1994
Utilities & green energy
- Sewer: Septic Tank
- Water: Comm Central
- Utilities for property: Cable Available
Community & HOA
Community
- Features: Clubhouse, Pool, Other, Lake, Golf
- Security: Other, Security Service, Smoke Detector(s)
- Subdivision: Hemlock Farms
HOA
- Has HOA: Yes
- Amenities included: Trash, Outdoor Ice Skating, Teen Center
- HOA fee: $2,486 annually
- Second HOA fee: $2,400 one time
Location
- Region: Hawley
Financial & listing details
- Price per square foot: $110/sqft
- Tax assessed value: $50,950
- Annual tax amount: $7,582
- Date on market: 10/20/2023
- Cumulative days on market: 23 days
Price history
| Date | Event | Price |
|---|---|---|
| 9/15/2023 | Sold | $475,000-4.8%$110/sqft |
Source:  PWAR as distributed by MLS GRID #PW232170 Report a problem PWAR as distributed by MLS GRID #PW232170 Report a problem | ||
| 8/9/2023 | Pending sale | $499,000$116/sqft |
Source: PWAR as distributed by MLS GRID #PW-232170 Report a problem | ||
| 7/16/2023 | Listed for sale | $499,000+10.9%$116/sqft |
Source: PWAR as distributed by MLS GRID #PW-232170 Report a problem | ||
| 10/2/2022 | Listing removed | -- |
Source: PWAR as distributed by MLS GRID #22-2363 Report a problem | ||
| 6/26/2022 | Listed for sale | $450,000+284.6%$105/sqft |
Source: PWAR as distributed by MLS GRID #22-2363 Report a problem | ||
| 6/7/2016 | Sold | $117,000-21.9%$27/sqft |
Source: PWAR as distributed by MLS GRID #156030 Report a problem | ||
| 3/17/2016 | Price change | $149,900-9.1%$35/sqft |
Source: Tannersville - WEICHERT, REALTORS - Acclaim #15-6030 Report a problem | ||
| 1/23/2016 | Price change | $164,900-13.2%$38/sqft |
Source: Tannersville - WEICHERT, REALTORS - Acclaim #15-6030 Report a problem | ||
| 12/24/2015 | Listed for sale | $189,900$44/sqft |
Source: WEICHERT, REALTORS - Acclaim #PM-30787 Report a problem | ||
Public tax history
Tax history is unavailable.
Neighborhood: 18428
Nearby homes
- $475,0005 bd4 ba4.3k sqft500 Canoebrook Dr, Milford, PA 18337Sold
- $433,8003 bd2 ba2.5k sqft502 Canoebrook Dr, Milford, PA 18337Off Market
- $769,4003 bd3 ba4.3k sqft807 Paddle Ct, Hawley, PA 18428Off Market
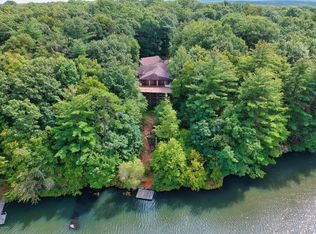
- $351,4003 bd2 ba1.6k sqft501 Canoebrook Dr, Hawley, PA 18337Off Market
- $309,9003 bd2 ba1.5k sqft803 Canoebrook Ct W, Hawley, PA 18428Off Market
- $878,6004 bd3 ba2.7k sqft434 Canoebrook Dr W, Hawley, PA 18428Off Market
- $835,9003 bd3 ba2.9k sqft805 Paddle Ct, Hawley, PA 18428Off Market
- $891,3005 bd3 ba4.5k sqft803 Paddle Ct, Hawley, PA 18428Off Market
Nearby schools
GreatSchools rating
- 8/10Dingman-Delaware El SchoolGrades: 3-5Distance: 4.6 mi
- 7/10Dingman-Delaware Middle SchoolGrades: 6-8Distance: 4.6 mi
- 9/10Delaware Valley High SchoolGrades: 9-12Distance: 12.4 mi
Get a cash offer in 3 minutes
Find out how much your home could sell for in as little as 3 minutes with a no-obligation cash offer.
Estimated market value
$564,000
Get a cash offer in 3 minutes
Find out how much your home could sell for in as little as 3 minutes with a no-obligation cash offer.
Estimated market value
$564,000
- Pennsylvania
- Pike County
- Hawley
- 18428
- 500 Canoebrook Dr
Nearby cities
Nearby zip codes
Other Hawley Topics
