VERY STRONG offer accepted but I always believe in a backup plan.
Beautiful .4 acre corner lot in Deer Run, estate neighborhood, JCP, St. Johns County, where homes rarely become available.
Once-pristine custom home LOADED with potential, but tenant's unauthorized renovation was started and not completed...repairs are required to restore its original glory:
Upscale fixtures and features, including chandelier lighting, farm-house sink, stainless steel Professional model refrigerator with ice-maker and in-the-door dispenser, gas range, microwave. Architectural details like tray ceilings, clapboard walls, cove moulding.
Full wall fireplace surround in the spectacular great room with wall-length entertainment center.
The floor-plan has an excellent traffic flow, including a downstairs bedroom/study with potential to possibly modify half-bath to ensuite.
Primary bedroom upstairs w/ office/study or media/exercise-room. 3 additional bedrooms upstairs; plus Jack&Jill bat Custom WEILAND Home on a Beautiful .4 acre corner lot in Deer Run, estate neighborhood, Julington Creek Plantation, St. Johns County.
This once-pristine custom home is LOADED with potential, but tenant's unauthorized renovation was started and not completed. Numerous repairs are required: A Home Inspection report is included for complete disclosure since Seller has not occupied the property for years, and has limited knowledge of overall condition. Sold "AS IS". Buyer viewing to be scheduled with listing agent.
Upscale fixtures and features, including chandelier lighting, farm-house sink, stainless steel Professional model refrigerator with ice-maker and in-the-door dispenser, gas range, microwave. Architectural details like tray ceilings, clapboard walls, cove moulding.
Full wall fireplace surround in the spectacular great room with wall-length entertainment center. Gas pipe to covered patio is perfectly located for an outdoor kitchen; problematic window could be removed/modified to incorporate a wet-bar accessible from the outdoor entertainment area.
The floorplan has an excellent traffic flow, including a downstairs bedroom with room to possible modify to a ensuite arrangement.
Primary bedroom is upstairs with office/study or media/game-room; primary bath is fabulous; 2nd bath is Jack and Jill style, with double sinks and beautiful frameless shower; 3rd upstairs bathroom remodel needs to be finished; three additional bedrooms upstairs.
For an idea of the market value after improvements, current Automated Values range widely from $801,260 to $665,700 (Zillow), and $651,489 (Redfin).
Closed
$577,500
500 CARAWAY Court, St. Johns, FL 32259
5beds
3,135sqft
Single Family Residence
Built in 1999
0.4 Acres Lot
$564,300 Zestimate®
$184/sqft
$3,700 Estimated rent
Home value
$564,300
$525,000 - $609,000
$3,700/mo
Zestimate® history
Owner options
List your home for rent
$3,700/mo
Rent Zestimate®
Find your next renter with Zillow Rental Manager. Plus, with online applications, you can quickly screen prospective tenants – for free.
$3,700/mo
Rent Zestimate®
Refinance and save
$4,294/mo
Est. payment
Refinancing to a lower rate could help reduce your monthly payments and save thousands over the life of the loan.
$4,294/mo
Est. payment
Explore your selling options
Work with a Zillow partner agent
Leverage their expertise and Zillow's premium Showcase listings to get your home seen by more buyers.
Get startedList with your own agent
Get your home in front of millions of buyers by listing it on Zillow.
Learn how to do itSell it yourself
Take full control of how buyers see your home on Zillow by listing For Sale by Owner (FSBO).
List your homeWhat's special
Fireplace surroundOutdoor kitchenGas rangeGreat roomEntertainment centerUpscale fixturesClapboard walls
Zillow last checked:
Listing updated:
Listed by:
SHARON A STOENNER 904-704-8191,
HERRON REAL ESTATE LLC 904-729-4313
Bought with:
ROBERTO PAREDES, 3124862
KELLER WILLIAMS FIRST COAST REALTY
Source: realMLS,MLS#: 2066781
Facts & features
Interior
Bedrooms & bathrooms
- Bedrooms: 5
- Bathrooms: 4
- Full bathrooms: 3
- 1/2 bathrooms: 1
Heating
- Central, Electric
Cooling
- Central Air, Multi Units
Appliances
- Included: Dishwasher, Electric Water Heater, Gas Range, Ice Maker, Microwave, Refrigerator
- Laundry: Electric Dryer Hookup, Upper Level, Washer Hookup
Features
- Entrance Foyer, Open Floorplan, Pantry, Primary Bathroom -Tub with Separate Shower, Split Bedrooms, Vaulted Ceiling(s), Walk-In Closet(s), Other
- Flooring: Laminate
- Number of fireplaces: 1
Interior area
- Total structure area: 3,523
- Total interior livable area: 3,135 sqft
Property
Parking
- Total spaces: 3
- Parking features: Additional Parking, Attached, Garage, Off Street, Underground
- Attached garage spaces: 3
Features
- Levels: Two
- Stories: 2
- Patio & porch: Covered, Patio
- Spa features: Community
- Fencing: Privacy,Wood
Lot
- Size: 0.4 Acres
- Dimensions: 17,424 sq ft
- Features: Corner Lot, Few Trees, Sprinklers In Front, Sprinklers In Rear
Details
- Parcel number: 2490200650
- Zoning description: PUD
Construction
Type & style
- Home type: SingleFamily
- Architectural style: Contemporary,Traditional
- Property subtype: Single Family Residence
Materials
- Stucco
- Roof: Shingle
Condition
- Fixer
- New construction: No
- Year built: 1999
Utilities & green energy
- Electric: Underground
- Sewer: Public Sewer
- Water: Public
- Utilities for property: Cable Available, Electricity Connected, Sewer Connected, Water Connected
Community & HOA
Community
- Subdivision: Deer Run Estates
HOA
- Has HOA: Yes
- Amenities included: Pool, Clubhouse, Fitness Center, Park, Playground, Spa/Hot Tub, Tennis Court(s)
- HOA fee: $560 annually
- HOA name: Julington Creek Plantation Property Owners’ Assoc
- HOA phone: 904-417-7600
Location
- Region: Saint Johns
Financial & listing details
- Price per square foot: $184/sqft
- Tax assessed value: $519,065
- Annual tax amount: $7,733
- Date on market: 1/26/2025
- Listing terms: Cash,Conventional,FHA,VA Loan,Other
- Road surface type: Asphalt
Price history
| Date | Event | Price |
|---|---|---|
| 2/28/2025 | Sold | $577,500+5.2%$184/sqft |
Source:  realMLS #2066781 Report a problem realMLS #2066781 Report a problem | ||
| 1/30/2025 | Pending sale | $549,000$175/sqft |
Source: realMLS #2066781 Report a problem | ||
| 1/28/2025 | Price change | $549,000+10%$175/sqft |
Source: realMLS #2066781 Report a problem | ||
| 1/26/2025 | Listed for sale | $499,000+8.7%$159/sqft |
Source: realMLS #2066781 Report a problem | ||
| 1/14/2021 | Listing removed | -- |
Source: Owner Report a problem | ||
| 12/21/2016 | Listing removed | $459,000$146/sqft |
Source: Owner Report a problem | ||
| 7/13/2016 | Price change | $459,000+2.1%$146/sqft |
Source: Owner Report a problem | ||
| 5/7/2016 | Price change | $449,500-1%$143/sqft |
Source: Owner Report a problem | ||
| 1/7/2016 | Listed for sale | $454,000$145/sqft |
Source: Owner Report a problem | ||
Public tax history
| Year | Property taxes | Tax assessment |
|---|---|---|
| 2025 | $8,791 +13.7% | $519,065 +2% |
| 2024 | $7,733 +7.8% | $508,994 +0.1% |
| 2023 | $7,171 +6.6% | $508,488 +7.4% |
| 2022 | $6,730 +18.6% | $473,581 +34.3% |
| 2021 | $5,675 +2.7% | $352,566 +1.3% |
| 2020 | $5,525 +6.2% | $348,151 +16.7% |
| 2019 | $5,201 | $298,419 +3.6% |
| 2018 | $5,201 +7% | $288,134 +6.3% |
| 2017 | $4,861 | $271,033 +8% |
| 2016 | $4,861 +4.1% | $250,925 -0.9% |
| 2015 | $4,672 +9.6% | $253,112 -8.9% |
| 2014 | $4,263 | $277,866 +0.5% |
| 2013 | -- | $276,450 -2% |
| 2012 | -- | $282,035 -1.6% |
| 2011 | -- | $286,620 -12.5% |
| 2010 | -- | $327,658 +1.9% |
| 2009 | -- | $321,432 -0.9% |
| 2008 | -- | $324,195 -0.9% |
| 2007 | -- | $327,217 +2.5% |
| 2006 | -- | $319,236 +3% |
| 2005 | -- | $309,938 +3% |
| 2004 | -- | $300,911 +1.9% |
| 2003 | -- | $295,300 +0.7% |
| 2002 | -- | $293,360 +1.6% |
| 2001 | -- | $288,740 +3% |
| 2000 | -- | $280,330 |
Find assessor info on the county website
Neighborhood: Fruit Cove
Nearby homes
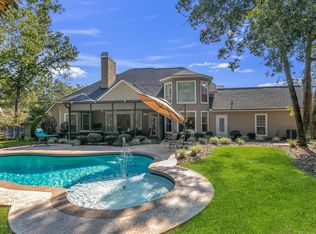
- $874,8005 bd5 ba3.9k sqft504 Caraway Ct, Saint Johns, FL 32259Off Market
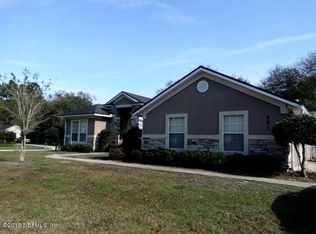
- $593,6003 bd3 ba2.5k sqft601 Sweetwater Branch Ln, Saint Johns, FL 32259Off Market
- $686,6004 bd3 ba3.6k sqft605 Sweetwater Branch Ln, Saint Johns, FL 32259Off Market
- $757,8005 bd4 ba3.7k sqft340 Sweetbrier Branch Ln, Saint Johns, FL 32259Off Market

- $789,0005 bd3 ba3.7k sqft336 Sweetbrier Branch Ln, Saint Johns, FL 32259Off Market
- $664,9005 bd3 ba3.1k sqft501 Caraway Ct, Saint Johns, FL 32259Off Market
- $631,1005 bd2 ba3.1k sqft508 Caraway Ct, Saint Johns, FL 32259Off Market
- $695,7004 bd3 ba3.5k sqft344 Sweetbrier Branch Ln, Saint Johns, FL 32259Off Market
Nearby schools
GreatSchools rating
- 9/10Julington Creek Elementary SchoolGrades: PK-5Distance: 0.7 mi
- 10/10Fruit Cove Middle SchoolGrades: 6-8Distance: 2 mi
- 9/10Creekside High SchoolGrades: 8-12Distance: 3.4 mi
Schools provided by the listing agent
- Elementary: Julington Creek
- Middle: Fruit Cove
- High: Creekside
Source: realMLS. This data may not be complete. We recommend contacting the local school district to confirm school assignments for this home.
Get a cash offer in 3 minutes
Find out how much your home could sell for in as little as 3 minutes with a no-obligation cash offer.
Estimated market value
$564,300
Get a cash offer in 3 minutes
Find out how much your home could sell for in as little as 3 minutes with a no-obligation cash offer.
Estimated market value
$564,300
- Florida
- Saint Johns County
- Saint Johns
- 32259
- Fruit Cove
- 500 CARAWAY Court
Nearby cities
Nearby neighborhoods
Nearby zip codes
Other Saint Johns Topics
