Welcome to this beautifully custom designed, one owner, Federal Style home located in the desirable Brook Valley Country Club community. Architect, William Poole from Wilmington NC; builder, Tipton Builders.
Enter this stately home and you will find attention to the finest details which include: light oak hardwood flooring; crown molding; chair railing; wainscoting; arched doorways w/ transoms; & custom wood trim. The home has thermal windows & shades or wood blinds.
Enter the expansive foyer w/ large Palladian windows; keeping room; formal dining room; powder room; & great room featuring a marble surfaced fireplace, a beautiful mantle & custom built bookshelves.
Enjoy the beautiful sunroom, office & storage closet added in 2010. This makes for cozy living all seasons of the year overlooking the beautifully landscaped backyard. Spacious kitchen includes lots of cabinetry (glass & solid) w/ Corian counter surfaces; tile backsplash; trash compactor; island; Bosch dishwasher; Jenn Air double ovens; conventional & convection; plus a built-in desk area. Laundry room equipped w/ sink; lots of cabinetry & rack for drying clothing. Downstairs is the beautiful primary suite w/ huge bath w/ Corian surfaces & expansive closet,complete w/ lots of wooden shelving. Upstairs includes an office, three bedrooms w/ wood blinds, double closets, & ceiling fans. The bonus room includes a sink area w/ cabinetry & lots of attic storage. All rooms are wired for cable. Enter the back of the home under a covered porch into a hallway w/ an additional staircase for entering the upstairs. Two car garage w/ custom cabinets & countertops w/under cabinet lighting & storage closet. Additional exterior brick storage building, wired & ready for storage.
On the back patio, entertain friends & family w/ your outdoor custom built-in Wilmington grill and expansive brick patio (added in 2010).
You will find curb appeal that goes beyond a magnificent & well-maintained home.
Sold for $688,000
$688,000
500 Carnoustie Drive, Greenville, NC 27858
4beds
4,612sqft
Single Family Residence
Built in 1999
0.54 Acres Lot
$725,000 Zestimate®
$149/sqft
$3,097 Estimated rent
Home value
$725,000
$689,000 - $769,000
$3,097/mo
Zestimate® history
Owner options
List your home for rent
$3,097/mo
Rent Zestimate®
Find your next renter with Zillow Rental Manager. Plus, with online applications, you can quickly screen prospective tenants – for free.
$3,097/mo
Rent Zestimate®
Refinance and save
$4,227/mo
Est. payment
Refinancing to a lower rate could help reduce your monthly payments and save thousands over the life of the loan.
$4,227/mo
Est. payment
Explore your selling options
Work with a Zillow partner agent
Leverage their expertise and Zillow's premium Showcase listings to get your home seen by more buyers.
Get startedList with your own agent
Get your home in front of millions of buyers by listing it on Zillow.
Learn how to do itSell it yourself
Take full control of how buyers see your home on Zillow by listing For Sale by Owner (FSBO).
List your homeWhat's special
Zillow last checked:
Listing updated:
Listed by:
KATHERINE DEAL 252-413-9015,
Berkshire Hathaway HomeServices Prime Properties
Bought with:
Brittany Wilson, 350796
Chesson Real Estate Group
Source: Hive MLS,MLS#: 100447606 Originating MLS: Coastal Plains Association of Realtors
Originating MLS: Coastal Plains Association of RealtorsFacts & features
Interior
Bedrooms & bathrooms
- Bedrooms: 4
- Bathrooms: 4
- Full bathrooms: 3
- 1/2 bathrooms: 1
Primary bedroom
- Level: Primary Living Area
Dining room
- Features: Combination
Heating
- Gas Pack, Heat Pump, Electric
Cooling
- Central Air
Appliances
- Included: Trash Compactor, Electric Cooktop, Built-In Microwave, Washer, Refrigerator, Humidifier, Double Oven, Disposal, Dishwasher, Convection Oven
- Laundry: Laundry Room
Features
- Sound System, Master Downstairs, Central Vacuum, Walk-in Closet(s), Vaulted Ceiling(s), Tray Ceiling(s), High Ceilings, Entrance Foyer, Solid Surface, Bookcases, Ceiling Fan(s), Pantry, Walk-in Shower, Blinds/Shades, Gas Log, Walk-In Closet(s)
- Flooring: Carpet, Tile, Wood
- Doors: Thermal Doors
- Windows: Thermal Windows
- Attic: Storage,Floored
- Has fireplace: Yes
- Fireplace features: Gas Log
Interior area
- Total structure area: 4,612
- Total interior livable area: 4,612 sqft
Property
Parking
- Total spaces: 2
- Parking features: Garage Faces Side, Concrete, Garage Door Opener
Features
- Levels: Two
- Stories: 2
- Patio & porch: Covered, Enclosed, Patio
- Exterior features: Irrigation System, Gas Grill, Thermal Doors
- Fencing: Other
Lot
- Size: 0.54 Acres
- Dimensions: 171 x 211 x 158 x 42 x 42 x 10 x 45
- Features: Cul-De-Sac, Corner Lot
Details
- Additional structures: Storage
- Parcel number: 057872
- Zoning: R9S
- Special conditions: Standard
Construction
Type & style
- Home type: SingleFamily
- Property subtype: Single Family Residence
Materials
- Brick Veneer
- Foundation: Crawl Space
- Roof: Architectural Shingle
Condition
- New construction: No
- Year built: 1999
Utilities & green energy
- Sewer: Public Sewer
- Water: Public
- Utilities for property: Natural Gas Connected, Sewer Available, Water Available
Community & HOA
Community
- Security: Security Lights, Security System
- Subdivision: Brook Valley
HOA
- Has HOA: Yes
- Amenities included: Pool, Golf Course, Maintenance Common Areas, Maintenance Roads, Master Insure, Pickleball, Street Lights, Tennis Court(s), Termite Bond, Club Membership
- HOA fee: $155 monthly
- HOA name: Russel Property Management
- HOA phone: 252-329-7368
Location
- Region: Greenville
Financial & listing details
- Price per square foot: $149/sqft
- Tax assessed value: $589,131
- Annual tax amount: $5,522
- Date on market: 7/25/2025
- Cumulative days on market: 84 days
- Listing agreement: Exclusive Right To Sell
- Listing terms: Cash,Conventional,FHA,VA Loan
Price history
| Date | Event | Price |
|---|---|---|
| 10/1/2024 | Sold | $688,000-2.4%$149/sqft |
Source:  Hive MLS #100447606 Report a problem Hive MLS #100447606 Report a problem | ||
| 8/23/2024 | Pending sale | $705,000$153/sqft |
Source: Hive MLS #100447606 Report a problem | ||
| 5/31/2024 | Listed for sale | $705,000$153/sqft |
Source: Hive MLS #100447606 Report a problem | ||
Public tax history
| Year | Property taxes | Tax assessment |
|---|---|---|
| 2025 | $5,810 +0.2% | $589,181 |
| 2024 | $5,798 +5% | $589,181 +28.3% |
| 2023 | $5,522 +0.2% | $459,288 |
| 2022 | $5,510 | $459,288 |
| 2021 | -- | $459,288 |
| 2020 | $5,556 -2.9% | $459,288 +1.8% |
| 2019 | $5,720 +9.8% | $451,295 |
| 2018 | $5,208 | $451,295 |
| 2017 | $5,208 | $451,295 |
| 2016 | $5,208 | $451,295 +5.4% |
| 2015 | $5,208 | $428,066 |
| 2014 | $5,208 | $428,066 |
| 2013 | -- | $428,066 |
| 2012 | -- | $428,066 -18.9% |
| 2011 | -- | $528,145 |
| 2010 | -- | $528,145 +7.5% |
| 2009 | -- | $491,513 |
| 2008 | -- | $491,513 +14% |
| 2007 | -- | $431,130 |
| 2006 | -- | $431,130 |
| 2005 | -- | $431,130 |
| 2004 | -- | $431,130 +29.9% |
| 2003 | -- | $331,880 |
| 2002 | -- | $331,880 |
| 2001 | -- | $331,880 |
Find assessor info on the county website
Neighborhood: 27858
Nearby homes
- $586,5004 bd3 ba3.3k sqft1703 Vauxhall Ct, Greenville, NC 27858Off Market
- $702,0004 bd3 ba4.2k sqft502 Carnoustie Dr, Greenville, NC 27858Off Market
- $558,7005 bd3 ba3.3k sqft503 Carnoustie Dr, Greenville, NC 27858Off Market
- $598,6005 bd3 ba3.5k sqft501 Carnoustie Dr, Greenville, NC 27858Off Market
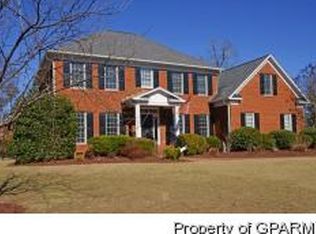
- $626,9005 bd5 ba3.5k sqft1702 Vauxhall Ct, Greenville, NC 27858Off Market
- $730,0004 bd5 ba4.1k sqft1700 Vauxhall Ct, Greenville, NC 27858Sold
- $567,8004 bd4 ba3.3k sqft505 Carnoustie Dr, Greenville, NC 27858Off Market
- $485,6004 bd2 ba2.8k sqft405 Carnoustie Dr, Greenville, NC 27858Off Market
Nearby schools
GreatSchools rating
- 5/10Eastern Elementary SchoolGrades: K-5Distance: 0.7 mi
- 3/10C M Eppes Middle SchoolGrades: 6-8Distance: 1.5 mi
- 6/10Junius H Rose HighGrades: 9-12Distance: 2.7 mi
Schools provided by the listing agent
- Elementary: Eastern
- Middle: C.M. Eppes Middle School
- High: J.H. Rose High School
Source: Hive MLS. This data may not be complete. We recommend contacting the local school district to confirm school assignments for this home.
Sell for more on Zillow
Get a Zillow Showcase℠ listing at no additional cost and you could sell for .
$725,000
2% more
+$14,500
With Zillow Showcase(estimated)
$739,500
Sell for more on Zillow
Get a Zillow Showcase℠ listing at no additional cost and you could sell for .
$725,000
2% more
+$14,500
With Zillow Showcase(estimated)
$739,500
- North Carolina
- Pitt County
- Greenville
- 27858
- 500 Carnoustie Drive
