Experience coastal living at its best in this well-priced furnished Penthouse condo located in the peaceful community of Creekwood, ideally situated East of Route 1 between Rehoboth and Lewes Beaches. Just minutes from downtown Rehoboth Beach, fine dining, tax-free outlet shopping, Cape Henlopen State Park, the boardwalk, Junction & Breakwater Trail, and countless coastal attractions, this location offers both convenience and lifestyle. This well-maintained 2-bedroom, 2-bath residence features bamboo wood flooring throughout the main living areas and soft carpeting in both bedrooms, adding warmth and comfort for relaxed coastal mornings. The bright and open floor plan is perfect for everyday living and entertaining, offering a seamless flow between the living room, dining area, and kitchen. Enjoy preparing everything from casual lunches to evening dinners in the spacious kitchen featuring ample cabinetry, a pantry for extra storage, and generous counter space. The spacious primary suite offers a walk-in closet, private en-suite bath, and walk-in shower for added comfort and convenience. A second bedroom and full bath provide comfortable accommodations for guests and family alike. Recent improvements include a new roof, new windows, new vinyl front door, new electric stove, new dishwasher, and new hot water heater, providing added value and peace of mind. Relax with your morning coffee or evening cocktail on the private screened porch — the perfect place to unwind after a day at the beach. Additional features include in-unit laundry, community pool access, and excellent rental potential. Whether you're searching for a full-time residence, weekend retreat, or investment opportunity, this Penthouse condo offers the perfect combination of location, comfort, and coastal charm. Schedule your private showing today.
For sale
$354,900
500 Cascade Ln Unit 522, Rehoboth Beach, DE 19971
2beds
1,038sqft
Condominium
Built in 2002
-- sqft lot
$-- Zestimate®
$342/sqft
$345/mo HOA
What's special
New hot water heaterNew windowsNew roofCommunity pool accessNew dishwasherIn-unit laundrySpacious primary suite
- 569 days
- 261
- 9
Zillow last checked:
Listing updated:
Listed by:
SHIRLEY KALVINSKY 302-236-4254,
Jack Lingo - Rehoboth (302) 227-3883,
Co-Listing Agent: Randy Mason 302-236-1142,
Jack Lingo - Rehoboth
Source: Bright MLS,MLS#: DESU2078480
Facts & features
Interior
Bedrooms & bathrooms
- Bedrooms: 2
- Bathrooms: 2
- Full bathrooms: 2
- Main level bathrooms: 2
- Main level bedrooms: 2
Heating
- Heat Pump, Electric
Cooling
- Central Air, Electric
Appliances
- Included: Built-In Range, Dishwasher, Disposal, Dryer, Microwave, Self Cleaning Oven, Oven, Oven/Range - Electric, Refrigerator, Washer, Washer/Dryer Stacked, Water Heater, Electric Water Heater
- Laundry: Dryer In Unit, Washer In Unit, In Unit
Features
- Bathroom - Tub Shower, Bathroom - Walk-In Shower, Ceiling Fan(s), Dining Area, Family Room Off Kitchen, Open Floorplan, Primary Bath(s), Dry Wall
- Flooring: Carpet, Wood
- Windows: Insulated Windows, Screens, Window Treatments
- Has basement: No
- Has fireplace: No
Interior area
- Total structure area: 1,038
- Total interior livable area: 1,038 sqft
- Finished area above ground: 1,038
Property
Parking
- Parking features: Parking Lot
Accessibility
- Accessibility features: None
Features
- Levels: One
- Stories: 1
- Pool features: Community
Details
- Additional structures: Above Grade
- Parcel number: 33413.003.01522
- Zoning: PLANNED COMMUNITY
- Special conditions: Standard
Construction
Type & style
- Home type: Condo
- Architectural style: Coastal
- Property subtype: Condominium
- Attached to another structure: Yes
Materials
- Vinyl Siding
- Roof: Architectural Shingle
Condition
- Very Good
- New construction: No
- Year built: 2002
Utilities & green energy
- Sewer: Public Sewer
- Water: Public
Community & HOA
Community
- Condo and coop fee: $1,036 quarterly
- Subdivision: Creekwood
HOA
- Has HOA: No
- Amenities included: Pool
- Services included: Common Area Maintenance, Maintenance Structure, Maintenance Grounds, Management, Pool(s), Reserve Funds, Snow Removal, Trash
Location
- Region: Rehoboth Beach
Financial & listing details
- Price per square foot: $342/sqft
- Tax assessed value: $306,400
- Annual tax amount: $647
- Date on market: 2/13/2025
- Listing agreement: Exclusive Right To Sell
- Listing terms: Cash,Conventional
- Inclusions: All Furniture As Seen.
- Ownership: Fee Simple
Estimated market value
Not available
Estimated sales range
Not available
$1,942/mo
Price history
| Date | Event | Price |
|---|---|---|
| 6/5/2026 | Price change | $354,900-1.4%$342/sqft |
Source:  Bright MLS #DESU2078480 Report a problem Bright MLS #DESU2078480 Report a problem | ||
| 3/5/2025 | Listed for sale | $359,900$347/sqft |
Source: Bright MLS #DESU2078480 Report a problem | ||
| 2/21/2025 | Contingent | $359,900$347/sqft |
Source: Bright MLS #DESU2078480 Report a problem | ||
| 2/13/2025 | Listed for sale | $359,9000%$347/sqft |
Source: Bright MLS #DESU2078480 Report a problem | ||
| 1/8/2025 | Listing removed | $360,000$347/sqft |
Source: Bright MLS #DESU2068680 Report a problem | ||
| 10/19/2024 | Price change | $360,000-4%$347/sqft |
Source: Bright MLS #DESU2068680 Report a problem | ||
| 9/21/2024 | Price change | $375,000-3.8%$361/sqft |
Source: Bright MLS #DESU2068680 Report a problem | ||
| 8/22/2024 | Listed for sale | $389,900$376/sqft |
Source: Bright MLS #DESU2068680 Report a problem | ||
Public tax history
| Year | Property taxes | Tax assessment |
|---|---|---|
| 2025 | $647 -0.2% | $153,200 +1065% |
| 2024 | $648 +0.1% | $13,150 |
| 2023 | $648 +3.6% | $13,150 +111.2% |
| 2022 | $625 +0.9% | $6,225 -50% |
| 2021 | $619 +0.3% | $12,450 |
| 2020 | $617 | $12,450 |
| 2019 | $617 -0.1% | $12,450 -5.3% |
| 2018 | $618 +7.1% | $13,150 |
| 2017 | $577 +9.9% | $13,150 |
| 2016 | $525 +4.7% | $13,150 |
| 2015 | $502 +0.7% | $13,150 |
| 2014 | $498 +2.9% | $13,150 |
| 2013 | $484 +0.4% | $13,150 |
| 2012 | $482 +11.9% | $13,150 |
| 2011 | $431 | $13,150 |
| 2010 | $431 -3% | $13,150 |
| 2009 | $444 | $13,150 |
| 2008 | -- | -- |
| 2007 | -- | -- |
| 2006 | -- | -- |
| 2005 | -- | -- |
| 2004 | -- | -- |
Find assessor info on the county website
Monthly payment
Est. payment
Payment breakdown
Explore the cost of this home by adjusting the details. Changes won't be saved.Climate risks
Neighborhood: 19971
Nearby schools
Schools provided by the listing agent
- High: Cape Henlopen
- District: Cape Henlopen
Source: Bright MLS. This data may not be complete. We recommend contacting the local school district to confirm school assignments for this home.
- $375,5512 bd2 ba1.1k sqft500 Cascade Ln UNIT 501, Rehoboth Beach, DE 19971Sold

- $375,0002 bd2 ba990 sqft500 Cascade Ln UNIT 507, Rehoboth Beach, DE 19971Sold
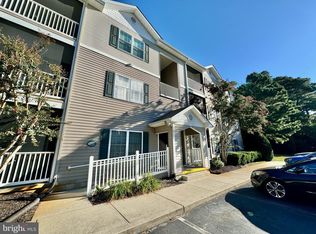
- $379,9002 bd2 ba1.1k sqft500 Cascade Ln UNIT 515, Rehoboth Beach, DE 19971Sold
- $469,7004 bd4 ba3.2k sqft500 Cascade Ln #504, REHOBOTH BEACH, DE 19971Off Market
Similar homes
- $349,9002 bd2 ba940 sqftNone Available, Rehoboth Beach, DE 19971For Sale

 MLS ID #DESU2119330, Ian Blyth, 360 PROPERTY SOLUTIONS. Bright MLS
 - $375,0002 bd2 ba936 sqftNone Available, Rehoboth Beach, DE 19971For Sale
 MLS ID #DESU2115708, Reid Hubbard, Century 21 Gold Key Realty. Bright MLS
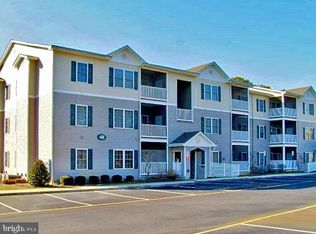
 - $340,0002 bd2 ba1k sqftNone Available, Rehoboth Beach, DE 19971For Sale
 MLS ID #DESU2114828, LINDA BOVA, SEA BOVA ASSOCIATES INC.. Bright MLS
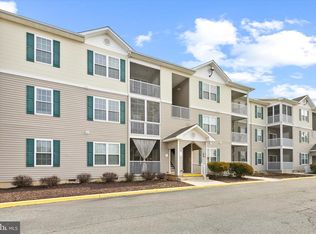
 - $325,0002 bd2 ba1k sqftNone Available, Rehoboth Beach, DE 19971For Sale
 MLS ID #DESU2104350, Allison Stine, Northrop Realty. Bright MLS
 - $379,0002 bd2 ba858 sqftNone Available, Rehoboth Beach, DE 19971For SaleMLS ID #DESU2097360, MATT BRITTINGHAM, Patterson-Schwartz-Rehoboth. Bright MLS
- $365,0003 bd2 ba1.5k sqftNone Available, Rehoboth Beach, DE 19971For SaleMLS ID #DESU2118020, Brian Barrows, Monument Sotheby's International Realty. Bright MLS
- $319,9002 bd2 ba1.2k sqftNone Available, Lewes, DE 19958For SaleMLS ID #DESU2119740, Katie Green, Jack Lingo - Lewes. Bright MLS
- $349,9002 bd2 ba986 sqftNone Available, Lewes, DE 19958For SaleMLS ID #DESU2111562, AMY HAMER CZYZIA, Iron Valley Real Estate at The Beach. Bright MLS
- $379,9003 bd2 ba1.5k sqftNone Available, Rehoboth Beach, DE 19971For SaleMLS ID #DESU2105150, Katie Lowry, Coldwell Banker Realty. Bright MLS
- $349,9002 bd2 ba1.1k sqftNone Available, Lewes, DE 19958For SaleMLS ID #DESU2110560, Josh Wilt, Compass. Bright MLS
- $235,0003 bd2 ba1.2k sqftNone Available, Rehoboth Beach, DE 19971For SaleMLS ID #DESU2113632, LINDA BOVA, SEA BOVA ASSOCIATES INC.. Bright MLS
- $349,9002 bd2 ba1.1k sqftNone Available, Ocean View, DE 19970For SaleMLS ID #DESU2118978, JOHN RISHKO, Patterson-Schwartz-Rehoboth. Bright MLS
- $389,0002 bd2 ba1.1k sqftNone Available, Lewes, DE 19958For SaleMLS ID #DESU2115968, Jackie Ogden, Long & Foster Real Estate, Inc.. Bright MLS
- $335,0002 bd2 ba1.4k sqftVillage Of Cinderberry, Georgetown, DE 19947For SaleMLS ID #DESU2118850, Julie Gritton, Coldwell Banker Premier - Lewes. Bright MLS
- $375,0003 bd2 ba1.5k sqftPlantation, Lewes, DE 19958For SaleMLS ID #DESU2106186, Sarah Shoemaker, Keller Williams Realty. Bright MLS
- $479,9002 bd2 ba1.1k sqftEagle's Landing, Rehoboth Beach, DE 19971For SaleMLS ID #DESU2117314, David Bediz, RLAH @properties. Bright MLS
- $335,0003 bd2 ba1.2k sqftNone Available, Millsboro, DE 19966For SaleMLS ID #DESU2118412, Cecilia Leone, Century 21 Emerald. Bright MLS
- $345,0002 bd2 ba1.4k sqftNone Available, Milton, DE 19968For SaleMLS ID #DESU2112150, TONY SACCO, RE/MAX Associates. Bright MLS
- $319,9003 bd4 ba1.5k sqftNone Available, Millsboro, DE 19966For SaleMLS ID #DESU2115326, Don Schlater, Berkshire Hathaway HomeServices PenFed Realty. Bright MLS
- $420,0003 bd2 ba1.5k sqftNone Available, Ocean View, DE 19970For SaleMLS ID #DESU2112228, Christine MCCOY, Coldwell Banker Realty. Bright MLS
