Skip main navigation
Closed
  • $221,000

    500 Catherine St, Ottawa, IL 61350

    3beds
    1,264sqft
    Single Family Residence
    Built in 1925
    8,276.4 Square Feet Lot
    $216,400 Zestimate®
    $175/sqft
    $2,075 Estimated rent

    Home value

    $216,400

    $175,000 - $268,000

    $2,075/mo

    Zestimate® history
    Loading
    Loading...

    Owner options

    List your home for rent

    $2,075/mo

    Rent Zestimate®

    Find your next renter with Zillow Rental Manager. Plus, with online applications, you can quickly screen prospective tenants – for free.

    Learn more

    $2,075/mo

    Rent Zestimate®

    Refinance and save

    $1,700/mo

    Est. payment

    Refinancing to a lower rate could help reduce your monthly payments and save thousands over the life of the loan.

    See today's rates

    $1,700/mo

    Est. payment

    Explore your selling options

    Work with a Zillow partner agent

    Leverage their expertise and Zillow's premium Showcase listings to get your home seen by more buyers.

    Get started

    List with your own agent

    Get your home in front of millions of buyers by listing it on Zillow.

    Learn how to do it

    Sell it yourself

    Take full control of how buyers see your home on Zillow by listing For Sale by Owner (FSBO).

    List your home

    What's special

    Solid brick two-story homeNewer boiler systemFresh paintNew carpetHuge backyardFront porchFormal dining room
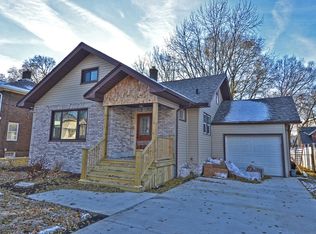
    Welcome to 500 Catherine Street in Ottawa-an absolutely move-in ready solid brick two-story home located in the heart of South Ottawa. This beautifully maintained property features brand new windows throughout the entire home, along with fresh paint, new carpet, a newer boiler system, and a newer roof. The home offers 3 bedrooms and 2.5 bathrooms, including a master bedroom bath, a second full bathroom upstairs, and a powder room on the main floor. Did I mention that the master bath features heated floors? The main level offers a spacious living room and formal dining room featuring wood laminate flooring. The back of the home includes a small enclosed porch currently used as a mudroom. Enjoy a large patio and a huge backyard. You will love the front porch for your rainy summer days! Located in a stellar setting just across the bridge from downtown Ottawa, you'll enjoy easy access to local restaurants, shops, the summer farmers market and winter Kris Kringle Market, along with seasonal wine and beer fests, and just 15 minutes from Starved Rock and Matthiessen State Parks, with quick access to Route 6 and I-80 for convenient commuting. This home is maintenance-free and truly move-in ready, and it qualifies for multiple down payment assistance programs, including 100% financing and USDA loan options. Call for details.

    Zillow last checked:

    Listing updated:

    Listing courtesy of:

    Irina Allison 708-408-4934,

    Apex Real Estate Brokerage Inc

    Bought with:

    Lorrie Toler

    Keller Williams Infinity

    Source: MRED as distributed by MLS GRID,MLS#: 12619628MLS Logo

    Facts & features

    Interior

    Bedrooms & bathrooms
    • Bedrooms: 3
    • Bathrooms: 3
    • Full bathrooms: 2
    • 1/2 bathrooms: 1
    Primary bedroom
    • Features: Flooring (Carpet), Bathroom (Full)
    • Level: Second
    • Area: 143 Square Feet
    • Dimensions: 13X11
    Bedroom 2
    • Features: Flooring (Carpet)
    • Level: Second
    • Area: 130 Square Feet
    • Dimensions: 13X10
    Bedroom 3
    • Features: Flooring (Carpet)
    • Level: Second
    • Area: 81 Square Feet
    • Dimensions: 9X9
    Dining room
    • Features: Flooring (Wood Laminate)
    • Level: Main
    • Area: 180 Square Feet
    • Dimensions: 15X12
    Enclosed porch
    • Level: Main
    • Area: 175 Square Feet
    • Dimensions: 25X7
    Kitchen
    • Features: Flooring (Ceramic Tile)
    • Level: Main
    • Area: 120 Square Feet
    • Dimensions: 12X10
    Laundry
    • Level: Basement
    • Area: 120 Square Feet
    • Dimensions: 12X10
    Living room
    • Features: Flooring (Wood Laminate)
    • Level: Main
    • Area: 198 Square Feet
    • Dimensions: 18X11
    Mud room
    • Level: Main
    • Area: 25 Square Feet
    • Dimensions: 5X5
    Heating
    • Natural Gas, Steam
    Cooling
    • Wall Unit(s)
    Appliances
    • Included: Double Oven, Microwave, Dishwasher, Refrigerator, Washer, Dryer
    • Laundry: Sink
    Features
    • Open Floorplan
    • Flooring: Laminate, Carpet
    • Basement: Unfinished,Full
    Interior area
    • Total structure area: 1,264
    • Total interior livable area: 1,264 sqft

    Property

    Parking
    • Total spaces: 4
    • Parking features: Concrete, Yes, Owned
    Accessibility
    • Accessibility features: No Disability Access
    Features
    • Stories: 2
    • Patio & porch: Patio
    Lot
    • Size: 8,276 sqft
    • Dimensions: 60X143X60X143
    • Features: Corner Lot
    Details
    • Parcel number: 2214219001
    • Special conditions: None

    Construction

    Type & style
    • Home type: SingleFamily
    • Property subtype: Single Family Residence
    Materials
    • Brick
    • Foundation: Concrete Perimeter
    • Roof: Asphalt
    Condition
    • New construction: No
    • Year built: 1925

    Utilities & green energy

    • Sewer: Public Sewer
    • Water: Public

    Community & neighborhood

    Location
    • Region: Ottawa

    HOA & financial

    HOA
    • Services included: None

    Other

    Other facts
    • Listing terms: Conventional
    • Ownership: Fee Simple

    Price history

    DateEventPrice
    5/15/2026Sold$221,000+2.8%$175/sqft
    Source: MRED as distributed by MLS GRID #12619628 Report a problem
    4/21/2026Contingent$215,000$170/sqft
    Source: MRED as distributed by MLS GRID #12619628 Report a problem
    4/15/2026Listed for sale$215,000+65.4%$170/sqft
    Source: MRED as distributed by MLS GRID #12619628 Report a problem
    11/19/2021Sold$130,000-10.3%$103/sqft
    Source: MRED as distributed by MLS GRID #11182754 Report a problem
    10/1/2021Contingent$145,000$115/sqft
    Source: MRED as distributed by MLS GRID #11182754 Report a problem
    9/10/2021Price change$145,000-3.3%$115/sqft
    Source: MRED as distributed by MLS GRID #11182754 Report a problem
    8/19/2021Price change$149,900-3.2%$119/sqft
    Source: MRED as distributed by MLS GRID #11182754 Report a problem
    8/7/2021Listed for sale$154,900+23.9%$123/sqft
    Source: MRED as distributed by MLS GRID #11182754 Report a problem
    10/22/2019Listing removed$125,000$99/sqft
    Source: Kettley & Co. Inc. - Sandwich #10507700 Report a problem
    9/5/2019Price change$125,000-5.7%$99/sqft
    Source: Kettley & Co. Inc. - Sandwich #10507700 Report a problem
    6/28/2019Price change$132,500-4.3%$105/sqft
    Source: Kettley & Co. Inc. - Sandwich #10362296 Report a problem
    6/15/2019Price change$138,500-1.1%$110/sqft
    Source: Kettley & Co. Inc. - Sandwich #10362296 Report a problem
    6/4/2019Price change$140,000-3.4%$111/sqft
    Source: Kettley & Co. Inc. - Sandwich #10362296 Report a problem
    5/1/2019Listed for sale$144,900+17.3%$115/sqft
    Source: Kettley & Co. Inc. #10362296 Report a problem
    6/30/2015Sold$123,500-4.9%$98/sqft
    Source: Public Record Report a problem
    5/15/2015Pending sale$129,900$103/sqft
    Source: Coldwell Banker Honig-Bell #08907659 Report a problem
    4/30/2015Listed for sale$129,900$103/sqft
    Source: Coldwell Banker Honig-Bell #08907659 Report a problem
    10/9/2014Listing removed$129,900$103/sqft
    Source: Owner Report a problem
    9/20/2014Price change$129,900-7.1%$103/sqft
    Source: Owner Report a problem
    6/7/2014Listed for sale$139,900-6.7%$111/sqft
    Source: Owner Report a problem
    2/19/2014Listing removed$149,900$119/sqft
    Source: Owner Report a problem
    10/4/2013Listed for sale$149,900+85.1%$119/sqft
    Source: Owner Report a problem
    8/2/2006Sold$81,000$64/sqft
    Source: Public Record Report a problem

    Public tax history

    YearProperty taxesTax assessment
    2024$4,430 +6.4%$42,852 +8.7%
    2023$4,162 +29.8%$39,407 +9.5%
    2022$3,206 +7.4%$35,979 +6.7%
    2021$2,985 $33,732 +4.9%
    2020-- $32,162 +3.1%
    2019$2,788 $31,195 +2.6%
    2018$2,788 +12.1%$30,398 +6.3%
    2017$2,488 -0.7%$28,592 -0.3%
    2016$2,506 $28,677 +4.5%
    2015$2,506 +17.6%$27,445 -1.9%
    2012$2,131 $27,981 -5.4%
    2011-- $29,585 -5.3%
    2010-- $31,231

    Find assessor info on the county website

    Neighborhood: 61350

    Nearby schools

    GreatSchools rating
    Schools provided by the listing agent
    • District: 141

    Source: MRED as distributed by MLS GRID. This data may not be complete. We recommend contacting the local school district to confirm school assignments for this home.

    Get pre-qualified for a loan
    At Zillow Home Loans, we can pre-qualify you in as little as 5 minutes with no impact to your credit score.

    An equal housing lender. NMLS #10287.

    Sell for more on Zillow
    Get a Zillow Showcase℠ listing at no additional cost and you could sell for .
    $216,400
    2% more
    +$4,328
    With Zillow Showcase(estimated)
    $220,728