Skip main navigation
Contingent
  • $525,000

    500 Cedar St, Saint Charles, IL 60174

    3beds
    1,900sqft
    : 
    Loading
    Get pre-qualified
    Single Family Residence
    Built in 1931
    8,712 Square Feet Lot
    $-- Zestimate®
    $276/sqft
    $-- HOA

    What's special

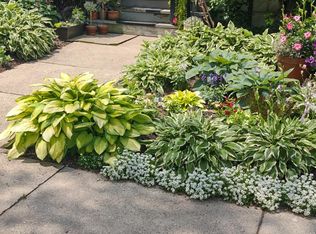
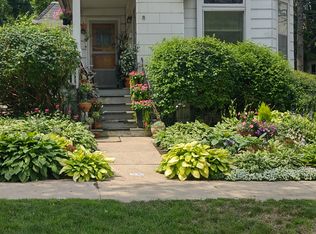
    Wood-burning brick fireplaceCottage-style landscapingFully fenced yardSeasonal plantingsApple treesCedar privacy fencingGe cafe appliances
    TOP HIGHLIGHTS - Well-preserved and maintained 1931 Craftsman bungalow. - Walkable downtown St. Charles living. - Fully fenced. - Fox River & recreation nearby. - Steps from summer concerts and parades. - Landscaped yard with outdoor living space. - Abundant Storage. - Many updates. Updated 1931 brick Craftsman bungalow in walkable downtown St. Charles, just blocks from the Fox River, Pottawatomie Park, restaurants, shops, the Arcada Theatre, Whole Foods Market, trails, recreation, and community events. Fully fenced yard. Offering approximately 1,890 sq ft of above-grade living space, this 3-bedroom, 1-bath home blends preserved historic character with many recent updates. Original details include wood trim, wood windows, picture rails, glass door knobs, refinished hardwood floors, a wood-burning brick fireplace, and built-in storage. The main level features a spacious 26' x 14' living room, formal 17' x 15' dining room, updated 13' x 13' kitchen, and a heated enclosed front porch filled with natural light. Two sets of french doors connect the porch to the living room, creating flexible space for an office, reading room, studio, or secondary sitting area. The kitchen combines classic character with modern function, including custom cherry cabinetry, quartz countertops, ceramic tile flooring, and GE Cafe appliances added in 2025. A generous open area provides room for a breakfast table or a future island. Upstairs are three bedrooms and a full bath with striking Art Deco tile and Kohler fixtures. Each bedroom offers ample closet space, including a 6' x 10' walk-in closet in the primary bedroom. The hallway includes an original built-in storage cabinet. The full unfinished basement has both interior access and a separate exterior entry, making it well suited for storage, utilities, exercise space, hobbies, or workshop use. The fully fenced yard offers privacy, curb appeal, and outdoor entertaining space, with black metal wrought-iron style fencing, cedar privacy fencing, cottage-style landscaping, seasonal plantings, apple trees, and a cedar pergola with string lighting. A detached two-car garage provides additional storage and shop space. Major recent improvements include full tear-off roof replacement on the house and garage (2020), genuine copper gutters (2020), hot water heater (2020), fully fenced yard (2020), exterior repainting (2021), refinished hardwood floors on both levels (2021), masonry tuckpointing (2022), chimney cap replacement (2022), A/C condenser (2022), Craftsman-style pergola (2022), electrical panel (2023), garage doors and openers (2023), water softener (2024), window shades throughout (2025), GE Cafe refrigerator, double oven, and microwave (2025), quartz countertops (2026), and kitchen ceramic floor tile (2026). A distinctive downtown St. Charles home with historic detail, modern updates, generous storage, and a highly walkable location. Yard decor/statuary and the tiered concrete planter in the front yard do not convey. The large planters on the front entrance wing walls do convey.
    23 days
    |
    980
    |
    76
    |

    Zillow last checked:

    Listing updated:

    Listed by:

    Jorge Zea deals@bluelighthouserealty.com,

    Jorge Zea Managing Broker

    Source: MRED as distributed by MLS GRID,MLS#: 12681370MLS Logo

      Facts & features

      Interior

      Bedrooms & bathrooms
      • Bedrooms: 3
      • Bathrooms: 1
      • Full bathrooms: 1
      Rooms
      • Room types: Enclosed Porch Heated, Walk In Closet
      Primary bedroom
      • Features: Bathroom (Full)
      • Level: Second
      • Area: 176 Square Feet
      • Dimensions: 11X16
      Bedroom 2
      • Level: Second
      • Area: 130 Square Feet
      • Dimensions: 13X10
      Bedroom 3
      • Level: Second
      • Area: 130 Square Feet
      • Dimensions: 13X10
      Dining room
      • Level: Main
      • Area: 221 Square Feet
      • Dimensions: 17X13
      Other
      • Level: Main
      • Area: 208 Square Feet
      • Dimensions: 8X26
      Kitchen
      • Level: Main
      • Area: 169 Square Feet
      • Dimensions: 13X13
      Living room
      • Level: Main
      • Area: 364 Square Feet
      • Dimensions: 26X14
      Walk in closet
      • Level: Second
      • Area: 60 Square Feet
      • Dimensions: 6X10
      Walk in closet
      • Level: Second
      • Area: 30 Square Feet
      • Dimensions: 3X10
      Walk in closet
      • Level: Second
      • Area: 30 Square Feet
      • Dimensions: 3X10
      Heating
      • Natural Gas, Radiator(s)
      Cooling
      • Central Air
      Features
      • Built-in Features, Walk-In Closet(s), Historic/Period Mlwk
      • Flooring: Hardwood
      • Windows: Drapes
      • Basement: Unfinished,Storage Space,Full
      Interior area
      • Total structure area: 0
      • Total interior livable area: 1,900 sqft

      Property

      Parking
      • Total spaces: 6
      • Parking features: Garage Door Opener, Yes, Garage Owned, Detached, Driveway, Garage
      • Garage spaces: 2
      • Has uncovered spaces: Yes
      Accessibility
      • Accessibility features: No Disability Access
      Features
      • Stories: 2
      • Patio & porch: Patio
      • Fencing: Fenced
      Lot
      • Size: 8,712 Square Feet
      • Dimensions: 66x132
      • Features: Corner Lot, Mature Trees, Garden
      Details
      • Parcel number: 0927355008
      • Special conditions: None

      Construction

      Type & style
      • Home type: SingleFamily
      • Architectural style: Bungalow
      • Property subtype: Single Family Residence
      Materials
      • Brick
      • Foundation: Concrete Perimeter
      • Roof: Asphalt
      Condition
      • New construction: No
      • Year built: 1931

      Utilities & green energy

      • Sewer: Public Sewer
      • Water: Public

      Community & HOA

      Community
      • Features: Park
      HOA
      • Services included: None
      Location
      • Region: Saint Charles

      Financial & listing details

      • Price per square foot: $276/sqft
      • Tax assessed value: $314,970
      • Annual tax amount: $7,412
      • Date on market: 6/17/2026
      • Ownership: Fee Simple

        Estimated market value

        Not available

        Estimated sales range

        Not available

        Not available

        Price history

        DateEventPrice
        6/19/2026Contingent$525,000$276/sqft
        Source: MRED as distributed by MLS GRID #12681370 Report a problem
        6/17/2026Listed for sale$525,000+94.4%$276/sqft
        Source: MRED as distributed by MLS GRID #12681370 Report a problem
        5/7/2020Sold$270,000+8.9%$142/sqft
        Source: Public Record Report a problem
        9/19/2001Sold$248,000$131/sqft
        Source: Public Record Report a problem

        Public tax history

        YearProperty taxesTax assessment
        2024$7,182 +4.6%$104,990 +11.7%
        2023$6,863 +2.4%$93,967 +5.6%
        2022$6,701 +5.2%$88,992 +4.9%
        2021$6,368 +2.7%$84,827 +3.4%
        2020$6,199 +1.9%$82,043 +2%
        2019$6,083 +4.9%$80,418 +5%
        2018$5,798 +2.8%$76,607 +4.5%
        2017$5,640 -12.7%$73,309 +3.6%
        2016$6,462 $70,734 +6.9%
        2015-- $66,145 +3%
        2014-- $64,207 -3%
        2013-- $66,194 -4.2%
        2012-- $69,082 -8.3%
        2011-- $75,367 -8.9%
        2010-- $82,766 -6.5%
        2009-- $88,553 +0.8%
        2008-- $87,831 +3.1%
        2007-- $85,174 +2%
        2006-- $83,482 +0.3%
        2005-- $83,208 +8.9%
        2004-- $76,394 +3.5%
        2003-- $73,819 +8.1%
        2002-- $68,293 +40.2%
        2001-- $48,721 -1.6%
        2000-- $49,537
        Find assessor info on the county website

        Monthly payment

        Est. payment

        Payment breakdown

        Explore the cost of this home by adjusting the details. Changes won't be saved.
        All calculations are estimates and provided by Zillow, Inc. for informational purposes only. Actual amounts may vary.
        HOA fees may include property taxes on listings classified as Co-Ops. Contact the listing agent and/or owner for fee details.
        Mortgage interest rates are dependent on a number of factors, including credit score, down payment, and repayment length. Interest rate data provided by Zillow Group Marketplace, Inc. as of 1/1/1970 from various mortgage lenders with which we have lead or other similar arrangements; the Estimated Payment is an average of those rates.
        See how much you could borrow to make a competitive offer.

        Climate risks

        Neighborhood: Downtown St. Charles

        Getting around

        80 / 100
        Very Walkable
        74 / 100
        Very Bikeable

        Nearby schools

        GreatSchools rating
        Schools provided by the listing agent
        • Elementary: Munhall Elementary School
        • Middle: Thompson Middle School
        • High: St Charles East High School
        • District: 303

        Source: MRED as distributed by MLS GRID. This data may not be complete. We recommend contacting the local school district to confirm school assignments for this home.

        A local agent can set up tours, give advice and negotiate with sellers.

        A local lender can help you make sure your offer is ready when you are.

        Browse local experts

        Similar homes