Skip main navigation
Off market
  • Tax assessed value
    $272,800

    500 Central Park Ave APT 117, Scarsdale, NY 10583

    2beds
    1,312sqft
    Apartment
    Built in ----
    -- sqft lot
    $-- Zestimate®
    $208/sqft
    $3,815 Estimated rent

    Home value

    Not available

    Estimated sales range

    Not available

    $3,815/mo

    Zestimate® history
    Loading
    Loading...

    Owner options

    List your home for rent

    $3,815/mo

    Rent Zestimate®

    Find your next renter with Zillow Rental Manager. Plus, with online applications, you can quickly screen prospective tenants – for free.

    Learn more

    $3,815/mo

    Rent Zestimate®

    Refinance and save

    $1,834/mo

    Est. payment

    Refinancing to a lower rate could help reduce your monthly payments and save thousands over the life of the loan.

    See today's rates

    $1,834/mo

    Est. payment

    Explore your selling options

    Work with a Zillow partner agent

    Leverage their expertise and Zillow's premium Showcase listings to get your home seen by more buyers.

    Get started

    List with your own agent

    Get your home in front of millions of buyers by listing it on Zillow.

    Learn how to do it

    Sell it yourself

    Take full control of how buyers see your home on Zillow by listing For Sale by Owner (FSBO).

    List your home

    What's special

    Outdoor poolPrivate brick-paved patioStainless steel appliancesDedicated pantryQuartz countertopsGleaming hardwood floorsFarmhouse sink

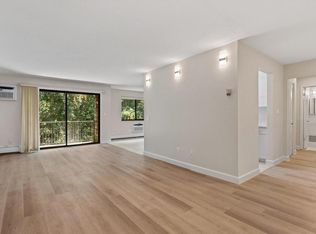
    Modern Living in Sought-After Scarsdale Woods Experience style and convenience in this meticulously updated 1st-floor residence located in the heart of the Edgemont School District. This 2-bedroom, 2-bathroom home features a chef's kitchen complete with quartz countertops, a farmhouse sink, and custom soft-close cabinetry with smart pull-out shelving. Stainless steel appliances and a dedicated pantry make the space as functional as it is beautiful. Gleaming hardwood floors flow through the bright, open-concept living area, which opens via sliding glass doors to a private, brick-paved patio. The primary suite is a true standout, offering a spacious walk-in closet with custom organization. For added convenience there is an in-unit washer/dryer. Enjoy the luxury of a covered assigned garage space (#165) a sought-after amenity in the building plus an additional reserved outdoor parking space (#58). The Scarsdale Woods lifestyle includes an outdoor pool, playground, and direct proximity to the 33-acre Greenburgh Nature Center. Residents benefit from a private, key-access gate leading directly to the Edgemont Junior/Senior High School campus. Perfectly situated near shopping, dining, and transit, this move-in-ready condo offers effortless suburban living. One + year lease. Condo application costs apply.

    This property is not currently displayed as for sale or rent on Zillow. This may be different from what's on other websites or public sources.

    Zillow last checked:

    Listing updated:

    Source: Zillow Rentals

    Facts & features

    Interior

    Bedrooms & bathrooms
    • Bedrooms: 2
    • Bathrooms: 2
    • Full bathrooms: 2
    Heating
    • Baseboard
    Cooling
    • Wall Unit
    Appliances
    • Included: Dishwasher, Dryer, Freezer, Microwave, Oven, Refrigerator, Washer
    • Laundry: In Unit
    Features
    • Walk In Closet
    • Flooring: Hardwood
    Interior area
    • Total interior livable area: 1,312 sqft

    Property

    Parking
    • Parking features: Attached, Garage
    • Has attached garage: Yes
    • Details: Contact manager
    Features
    • Exterior features: Broker Exclusive, Heating system: Baseboard, Walk In Closet
    • Pool features: Pool
    Details
    • Parcel number: 552689847134615117

    Construction

    Type & style
    • Home type: Apartment
    • Property subtype: Apartment

    Community & HOA

    Community
    • Features: Playground, Pool
    • Deposit fee: $4,450
    HOA
    • Amenities included: Pool
    Location
    • Region: Scarsdale

    Financial & listing details

    • Price per square foot: $208/sqft
    • Tax assessed value: $272,800
    • Date on market: 5/21/2026
    • Date available: 08/01/2026
    • Lease term: 1 Year

    Price history

    DateEventPrice
    6/26/2026Listing removed$4,450$3/sqft
    Source: Zillow Rentals Report a problem
    5/21/2026Listed for rent$4,450+12.7%$3/sqft
    Source: Zillow Rentals Report a problem
    6/19/2024Listing removed--
    Source: Zillow Rentals Report a problem
    6/5/2024Listed for rent$3,950$3/sqft
    Source: Zillow Rentals Report a problem
    8/17/2021Sold$555,000+0.9%$423/sqft
    Source: OneKey® MLS as distributed by MLS GRID #H6115108 Report a problem
    6/10/2021Pending sale$550,000$419/sqft
    Source: OneKey® MLS as distributed by MLS GRID #H6115108 Report a problem
    5/14/2021Listed for sale$550,000+34.1%$419/sqft
    Source: OneKey® MLS as distributed by MLS GRID #H6115108 Report a problem
    7/2/2012Sold$410,000$313/sqft
    Source: OneKey® MLS as distributed by MLS GRID #H3209301 Report a problem

    Public tax history

    YearProperty taxesTax assessment
    2019-- $272,800
    2018-- $272,800 +10%
    2017-- $247,900
    2016-- $247,900 +2915.8%
    2015$7,132 $8,220
    2014$7,132 $8,220
    2013$7,132 $8,220
    2012-- $8,220 -10%
    2011-- $9,130
    2010-- $9,130
    Find assessor info on the county website

    Neighborhood: Greenville

    Nearby schools

    GreatSchools rating