Welcome to 500 Chapel Hill Court in the desirable Woodbury community! This move-in ready Eaton model by DR Horton is one of the area's most popular floor plans, offering an open-concept design, abundant natural light, and a highly sought-after corner lot location. As you enter, you're greeted by an impressive foyer featuring hardwood flooring and an elegant tray ceiling. The spacious living and dining areas flow seamlessly together, creating the perfect space for everyday living and entertaining. Soaring 11-foot ceilings throughout the main living areas and kitchen enhance the home's bright, airy feel and make the space live much larger than its footprint. The kitchen is designed for both functionality and gathering, featuring a breakfast bar, ample cabinet space, and a sunny breakfast nook ideal for morning coffee. The private primary suite includes a decorative tray ceiling, generous closet space, and an en-suite bath. Two additional bedrooms and a second full bath provide flexibility for guests, family, or a home office. Outside, the corner lot offers added privacy and curb appeal, while the low-maintenance yard allows you to spend more time enjoying everything the area has to offer. Location is everything, and this home delivers. Just minutes from Market Common, Surfside Beach, Sayebrook Town Center, restaurants, shopping, healthcare facilities, and Myrtle Beach State Park, you'll enjoy convenient access to some of the Grand Strand's most popular destinations.
Sold for $325,000
Zillow last checked:
Listing updated:
Bought with:
Shannon Alford, 56249
Keller Williams Innovate South
Source: CCAR,MLS#: 2615362 Originating MLS: Coastal Carolinas Association of Realtors
Originating MLS: Coastal Carolinas Association of RealtorsPrice history
| Date | Event | Price |
|---|---|---|
| 8/3/2026 | Sold | $325,000-3%$178/sqft |
Source:  CCAR #2615362 Report a problem CCAR #2615362 Report a problem | ||
| 7/2/2026 | Pending sale | $335,000$184/sqft |
Source: CCAR #2615362 Report a problem | ||
| 6/16/2026 | Listed for sale | $335,000+97.2%$184/sqft |
Source: CCAR #2615362 Report a problem | ||
| 12/9/2011 | Listing removed | $169,900$93/sqft |
Source: D R Horton, Inc. #1018625 Report a problem | ||
| 12/8/2011 | Listed for sale | $169,900$93/sqft |
Source: D R Horton, Inc. #1018625 Report a problem | ||
Nearby homes
- $325,0003 bd2 ba1.8k sqft100 Cedar Hill Ln, Myrtle Beach, SC 29588Sold
- $382,0004 bd3 ba2.8k sqft504 Chapel Hill Ct, Myrtle Beach, SC 29588Off Market
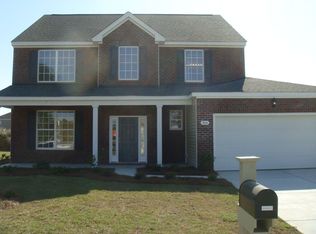
- $342,4004 bd2 ba2.2k sqft508 Chapel Hill Ct, Myrtle Beach, SC 29588Off Market

- $347,5004 bd3 ba2.1k sqft401 Moss Pond Rd LOT 206, Myrtle Beach, SC 29588Off Market
Sell for more on Zillow
Get a Zillow Showcase℠ listing at no additional cost and you could sell for .
$324,600
2% more
+$6,492
With Zillow Showcase(estimated)
$331,092
