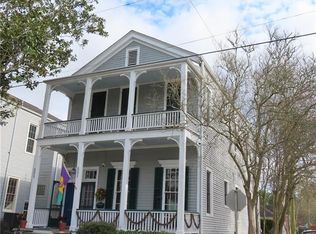
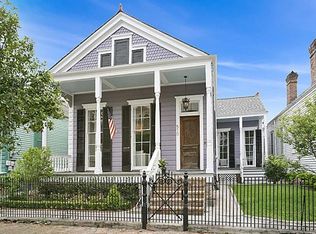
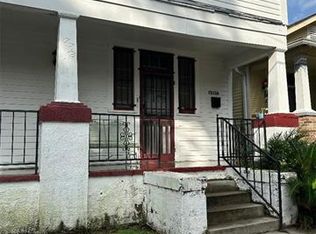
Welcome to 500 Cherokee Street, a classic 3-bedroom, 2-bathroom home nestled in the heart of New Orleans' historic Black Pearl neighborhood.
Inside you will find an inviting layout with a total of 9 spacious rooms, offering flexibility to suit your needs. The home is highlighted by beautiful hardwood floors throughout (tile in the bathrooms) and tall ceilings.. An abundance of natural light filters through the casement and floor-to-ceiling windows, creating a warm and open atmosphere throughout. The kitchen has granite counters and stainless steel appliances.
The convenient laundry/ utility room/ is equipped with a washer and dryer and adds functional convenience to daily life.
At the back of the house is a screened in porch for leisurely relaxing in the evening or to enjoy your morning coffee. Whether you’re hosting gatherings or enjoying a quiet night in, 500 Cherokee Street is an exceptional place to call home.
A new HVAC system was installed in 2025 and the roof is 5 years old.
OPEN HOUSE WED. 5/20... 11:00-1:00
Active under contract
$700,000
500 Cherokee St, New Orleans, LA 70118
3beds
1,942sqft
Single Family Residence
Built in 1910
3,840 Square Feet Lot
$703,200 Zestimate®
$360/sqft
$-- HOA
What's special
Stainless steel appliancesGranite countersScreened in porchBeautiful hardwood floors throughoutInviting layoutAbundance of natural lightTall ceilings
- 48 days |
- 82 |
- 1 |
Likely to sell faster than
Zillow last checked:
Listing updated:
Listed by:
Cynthia Riggs 504-701-5893,
Compass Uptown-Maple St 504-861-7575
Source: GSREIN,MLS#: 2558448
Facts & features
Interior
Bedrooms & bathrooms
- Bedrooms: 3
- Bathrooms: 2
- Full bathrooms: 2
Primary bedroom
- Description: Flooring: Wood
- Level: Lower
- Dimensions: 15.30 x 13.50
Bedroom
- Description: Flooring: Wood
- Level: Lower
- Dimensions: 14.4 x 14.1
Bedroom
- Description: Flooring: Wood
- Level: Lower
- Dimensions: 15.2 x 11.8
Primary bathroom
- Description: Flooring: Wood
- Level: Lower
Bathroom
- Description: Flooring: Tile
- Level: Lower
Breakfast room nook
- Description: Flooring: Wood
- Level: Lower
- Dimensions: 14.3 x 9.2
Dining room
- Description: Flooring: Wood
- Level: Lower
- Dimensions: 16.4 x 16.1
Kitchen
- Description: Flooring: Wood
- Level: Lower
- Dimensions: 15.0 x 9.2
Laundry
- Description: Flooring: Wood
- Level: Lower
- Dimensions: 11.00 x 6.1
Living room
- Description: Flooring: Wood
- Level: Lower
- Dimensions: 16.4 x 15.3
Heating
- Central
Cooling
- Central Air
Appliances
- Included: Dryer, Dishwasher, Disposal, Ice Maker, Microwave, Oven, Range, Refrigerator, Washer
Features
- Attic, Ceiling Fan(s), Carbon Monoxide Detector, Granite Counters, Pull Down Attic Stairs, Stainless Steel Appliances
- Attic: Pull Down Stairs
- Has fireplace: Yes
- Fireplace features: Gas
Interior area
- Total structure area: 2,182
- Total interior livable area: 1,942 sqft
Property
Parking
- Parking features: Off Street
Features
- Levels: One
- Stories: 1
- Patio & porch: Porch, Screened
- Exterior features: Enclosed Porch, Porch
- Pool features: None
Lot
- Size: 3,840 Square Feet
- Dimensions: 40' x 96'
- Features: City Lot, Rectangular Lot
Details
- Additional structures: Shed(s)
- Parcel number: SQ 62 LOT A CHEROKEE & PEARL 40 X 96
- Special conditions: None
Construction
Type & style
- Home type: SingleFamily
- Architectural style: Cottage
- Property subtype: Single Family Residence
Materials
- Wood Siding
- Foundation: Raised
- Roof: Shingle
Condition
- Very Good Condition
- Year built: 1910
Utilities & green energy
- Sewer: Public Sewer
- Water: Public
Community & HOA
HOA
- Has HOA: No
Location
- Region: New Orleans
Financial & listing details
- Price per square foot: $360/sqft
- Tax assessed value: $541,800
- Annual tax amount: $6,248
- Date on market: 5/18/2026
Estimated market value
$703,200
$668,000 - $738,000
$3,799/mo
Price history
| Date | Event | Price |
|---|---|---|
| 5/21/2026 | Contingent | $700,000$360/sqft |
Source: | ||
| 5/18/2026 | Listed for sale | $700,000+27.5%$360/sqft |
Source: | ||
| 3/3/2017 | Sold | -- |
Source: | ||
| 2/14/2014 | Sold | -- |
Source: | ||
| 11/21/2013 | Listed for sale | $549,000$283/sqft |
Source: RE/MAX N.O. Properties #968389 Report a problem | ||
| 10/29/2013 | Pending sale | $549,000$283/sqft |
Source: RE/MAX N.O. Properties #968389 Report a problem | ||
| 10/9/2013 | Listed for sale | $549,000$283/sqft |
Source: RE/MAX N.O. Properties #968389 Report a problem | ||
| 6/9/2005 | Sold | -- |
Source: Public Record Report a problem | ||
Public tax history
| Year | Property taxes | Tax assessment |
|---|---|---|
| 2026 | $6,248 -4.6% | $54,180 -4% |
| 2025 | $6,546 -1.5% | $56,440 |
| 2024 | $6,644 -3.6% | $56,440 +1.1% |
| 2023 | $6,894 -8.2% | $55,800 +4.6% |
| 2022 | $7,505 -6.6% | $53,340 -4.4% |
| 2021 | $8,032 -1% | $55,800 |
| 2020 | $8,112 -3.8% | $55,800 |
| 2019 | $8,430 +14% | $55,800 |
| 2018 | $7,394 | $55,800 +15% |
| 2017 | $7,394 -1.9% | $48,510 -10% |
| 2016 | $7,539 +5.9% | $53,900 |
| 2015 | $7,121 | $53,900 +53.6% |
| 2014 | $7,121 -11.1% | $35,100 |
| 2013 | $8,013 | $35,100 |
| 2012 | -- | $35,100 -6.4% |
| 2011 | -- | $37,500 |
| 2010 | -- | $37,500 |
| 2009 | -- | $37,500 |
| 2007 | -- | $37,500 +188.5% |
| 2006 | -- | $13,000 |
| 2004 | -- | $13,000 -8.8% |
| 2002 | -- | $14,250 |
| 2001 | -- | $14,250 |
| 2000 | -- | $14,250 |
Find assessor info on the county website
Monthly payment
Est. payment$--/mo
Payment breakdown
Explore the cost of this home by adjusting the details. Changes won't be saved.All calculations are estimates and provided by Zillow, Inc. for informational purposes only. Actual amounts may vary.
HOA fees may include property taxes on listings classified as Co-Ops. Contact the listing agent and/or owner for fee details.
Mortgage interest rates are dependent on a number of factors, including credit score, down payment, and repayment length. Interest rate data provided by Zillow Group Marketplace, Inc. as of 1/1/1970 from various mortgage lenders with which we have lead or other similar arrangements; the Estimated Payment is an average of those rates.
See how much you could borrow to make a competitive offer.
Climate risks
Neighborhood: Black Pearl
Nearby schools
GreatSchools rating
- 7/10Benjamin Franklin Elementary Math And ScienceGrades: PK-8Distance: 1.4 mi
- NALusher Charter SchoolGrades: K-12Distance: 1 mi
- 8/10Mary McLeod Bethune Elementary School of Literature & TechnologyGrades: PK-8Distance: 5.9 mi
A local agent can set up tours, give advice and negotiate with sellers.
A local lender can help you make sure your offer is ready when you are.
- Louisiana
- Orleans Parish
- New Orleans
- 70118
- Black Pearl
- 500 Cherokee St