Skip main navigation
Sold for $280,000
  • $280,000

    500 Cherry Ln, Fletcher, OH 45326

    3beds
    1,824sqft
    Single Family Residence
    Built in 1971
    0.42 Acres Lot
    $307,000 Zestimate®
    $154/sqft
    $1,675 Estimated rent

    Home value

    $307,000

    $292,000 - $322,000

    $1,675/mo

    Zestimate® history
    Loading
    Loading...

    Owner options

    List your home for rent

    $1,675/mo

    Rent Zestimate®

    Find your next renter with Zillow Rental Manager. Plus, with online applications, you can quickly screen prospective tenants – for free.

    Learn more

    $1,675/mo

    Rent Zestimate®

    Refinance and save

    $1,728/mo

    Est. payment

    Refinancing to a lower rate could help reduce your monthly payments and save thousands over the life of the loan.

    See today's rates

    $1,728/mo

    Est. payment

    Explore your selling options

    Work with a Zillow partner agent

    Leverage their expertise and Zillow's premium Showcase listings to get your home seen by more buyers.

    Get started

    List with your own agent

    Get your home in front of millions of buyers by listing it on Zillow.

    Learn how to do it

    Sell it yourself

    Take full control of how buyers see your home on Zillow by listing For Sale by Owner (FSBO).

    List your home

    What's special

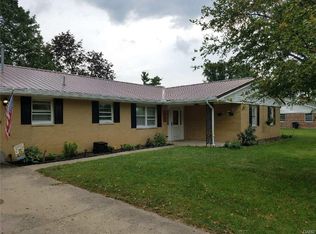
    This 1800+ sq. ft. ranch style home has been lovingly cared for and updated through the years. It is ready for a new chapter and you can help write it! You will love the single-story floorplan with lots of extra space including a three-season room, partially fenced back yard, a detached one and a half car garage, the attached 2 car garage, a fenced vegetable garden area, apple trees and recently refreshed exterior landscaping. Interior updates include both bathrooms in the last 3 years, an abundance of kitchen counter and cabinet space including the mobile island, updated hard surface flooring, and newer carpet in in the bedrooms 2-3 year ago. The primary heat source is an electric heat pump. However, the homeowners loved using the secondary heat sources of the pellet stove in the living room and the propane gas stove in the family room. There are some bags of pellets in the garage which do convey. The propane tank is nearly empty at this time and rented for $50 annually. Fireplace, stoves and chimneys are not warranted. The family room and 1 ½ car attached garage were expanded in 1996 to its present size. Don’t forget central air and ceiling fans! Kitchen appliances convey and are only 3-4 years old. Make this lovely country home yours today, just in time for gardening and spending time outdoors! The Sellers are offering an Advantage Buyer Plus Home Warranty.

    Zillow last checked:

    Listing updated:

    Listed by:

    Diane M Lyons (937)524-0080,

    RE/MAX Victory + Affiliates

    Bought with:

    Lisa Nishwitz, 0000395004

    Coldwell Banker Heritage

    Source: DABR MLS,MLS#: 904848MLS LogoOriginating MLS: Dayton Area Board of REALTORS

    Facts & features

    Interior

    Bedrooms & bathrooms
    • Bedrooms: 3
    • Bathrooms: 2
    • Full bathrooms: 2
    • Main level bathrooms: 2
    Bedroom
    • Level: Main
    • Dimensions: 14 x 14
    Bedroom
    • Level: Main
    • Dimensions: 12 x 14
    Bedroom
    • Level: Main
    • Dimensions: 12 x 14
    Dining room
    • Level: Main
    • Dimensions: 9 x 11
    Family room
    • Level: Main
    • Dimensions: 30 x 12
    Kitchen
    • Level: Main
    • Dimensions: 12 x 13
    Living room
    • Level: Main
    • Dimensions: 15 x 18
    Other
    • Level: Main
    • Dimensions: 9 x 16
    Utility room
    • Level: Main
    • Dimensions: 11 x 6
    Heating
    • Electric, Forced Air, Heat Pump, Propane
    Cooling
    • Central Air, Heat Pump
    Appliances
    • Included: Dishwasher, Disposal, Range, Refrigerator, Electric Water Heater, Humidifier
    Features
    • Ceiling Fan(s)
    • Number of fireplaces: 1
    • Fireplace features: One, Insert
    Interior area
    • Total structure area: 1,824
    • Total interior livable area: 1,824 sqft

    Property

    Parking
    • Total spaces: 2
    • Parking features: Garage, Two Car Garage, Garage Door Opener
    • Garage spaces: 2
    Features
    • Levels: One
    • Stories: 1
    • Patio & porch: Patio, Porch
    • Exterior features: Fence, Porch, Patio, Storage
    Lot
    • Size: 0.42 Acres
    • Dimensions: 100 x 181
    Details
    • Additional structures: Shed(s)
    • Parcel number: B05005130
    • Zoning: Residential
    • Zoning description: Residential

    Construction

    Type & style
    • Home type: SingleFamily
    • Architectural style: Ranch
    • Property subtype: Single Family Residence
    Materials
    • Brick
    • Foundation: Slab
    Condition
    • Year built: 1971

    Utilities & green energy

    • Water: Public
    • Utilities for property: Water Available

    Community & neighborhood

    Security
    • Security features: Smoke Detector(s)
    Location
    • Region: Fletcher

    Other

    Other facts
    • Listing terms: Conventional,FHA,USDA Loan,VA Loan

    Price history

    DateEventPrice
    3/14/2024Sold$280,000+0%$154/sqft
    Source: DABR MLS #904848 Report a problem
    2/16/2024Pending sale$279,900$153/sqft
    Source: DABR MLS #904848 Report a problem
    2/14/2024Listed for sale$279,900$153/sqft
    Source: DABR MLS #904848 Report a problem

    Public tax history

    YearProperty taxesTax assessment
    2024$1,595 -0.4%$46,840
    2023$1,602 -3.9%$46,840
    2022$1,667 +15.6%$46,840 +20%
    2021$1,442 -0.1%$39,030
    2020$1,445 -1.3%$39,030
    2019$1,464 +0.9%$39,030 +4.2%
    2018$1,451 +0.7%$37,460
    2017$1,440 +4.9%$37,460
    2016$1,373 -0.3%$37,460 +4%
    2015$1,378 $36,020
    2014$1,378 -0.2%$36,020
    2013$1,380 -10.7%$36,020 -10.6%
    2012$1,546 -0.2%$40,290
    2011$1,549 +18.9%$40,290
    2010$1,303 -2.8%$40,290
    2009$1,341 +1.7%$40,290
    2008$1,319 -48.4%$40,290
    2007$2,554 +6.6%--
    2006$2,395 -0.5%--
    2005$2,406 +1.6%--
    2004$2,368 +6%--
    2003$2,235 +2.2%--
    2002$2,187 +1.2%--
    2001$2,161 -0.5%--
    2000$2,171 --

    Find assessor info on the county website

    Neighborhood: 45326

    Nearby schools

    GreatSchools rating
    Schools provided by the listing agent
    • District: Miami East

    Source: DABR MLS. This data may not be complete. We recommend contacting the local school district to confirm school assignments for this home.

    Get pre-qualified for a loan
    At Zillow Home Loans, we can pre-qualify you in as little as 5 minutes with no impact to your credit score.

    An equal housing lender. NMLS #10287.