Step into this inviting porch front home nestled on a .32-acre lot at the end of a cul-de-sac. The 2-story foyer sets the tone with hardwood floors that flow through the living room and dining room which are accented with custom wood trim and crown molding. The centerpiece of the home is the kitchen, complete with stainless appliances, granite countertops, white cabinets, a center island, and a casual eating area. The tile floor makes for easy cleanup, and the open layout flows seamlessly into the family room. The rear sunroom features hardwood floors, a vaulted ceiling with skylights and a beautiful stone fireplace.The sliding glass doors lead to the deck which overlooks the backyard. This area is a true retreat featuring a paver patio with a built-in fire pit, a serene fish pond, and lovely landscaping. There's even an integrated storage garage under the deck providing a place for all your outdoor equipment. Continuing back into the home, the upper level features a primary bedroom with hardwood floors, recessed lighting, and a large walk-in closet. The ensuite bathroom features custom tile work, dual vanities, a jetted tub, and a glass-enclosed shower. This level is completed with three additional bedrooms and a hall bathroom . The walk-out lower level, with it's tile floor, is perfect for relaxing and entertaining, with a spacious recreation room, a media room with recliners, a half bath, and plenty of storage. There is also access to the rear storage garage. This home truly has it all – comfort, style, and space for your family to enjoy. Don’t miss the opportunity to make it yours!
Sold for $656,000
$656,000
500 Chesley Ct, Bel Air, MD 21015
4beds
3,856sqft
Single Family Residence
Built in 1996
0.32 Acres Lot
$675,900 Zestimate®
$170/sqft
$4,396 Estimated rent
Home value
$675,900
$622,000 - $737,000
$4,396/mo
Zestimate® history
Owner options
List your home for rent
$4,396/mo
Rent Zestimate®
Find your next renter with Zillow Rental Manager. Plus, with online applications, you can quickly screen prospective tenants – for free.
$4,396/mo
Rent Zestimate®
Refinance and save
$4,072/mo
Est. payment
Refinancing to a lower rate could help reduce your monthly payments and save thousands over the life of the loan.
$4,072/mo
Est. payment
Explore your selling options
Work with a Zillow partner agent
Leverage their expertise and Zillow's premium Showcase listings to get your home seen by more buyers.
Get startedList with your own agent
Get your home in front of millions of buyers by listing it on Zillow.
Learn how to do itSell it yourself
Take full control of how buyers see your home on Zillow by listing For Sale by Owner (FSBO).
List your homeWhat's special
Serene fish pondWalk-out lower levelGlass-enclosed showerCustom tile workRecessed lightingHardwood floorsOpen layout
Zillow last checked:
Listing updated:
Listed by:
Sandy Bratcher 410-688-1747,
Coldwell Banker Realty
Bought with:
Emily McGann, RSR005806
Compass
Source: Bright MLS,MLS#: MDHR2038004
Facts & features
Interior
Bedrooms & bathrooms
- Bedrooms: 4
- Bathrooms: 4
- Full bathrooms: 2
- 1/2 bathrooms: 2
- Main level bathrooms: 1
Rooms
- Room types: Living Room, Dining Room, Primary Bedroom, Bedroom 2, Bedroom 3, Bedroom 4, Kitchen, Game Room, Family Room, Foyer, Sun/Florida Room, Laundry, Recreation Room, Storage Room, Media Room, Primary Bathroom, Full Bath, Half Bath
Basement
- Area: 1638
Heating
- Forced Air, Natural Gas
Cooling
- Ceiling Fan(s), Central Air, Electric
Appliances
- Included: Gas Water Heater
- Laundry: Main Level, Laundry Room
Features
- Flooring: Hardwood, Carpet, Ceramic Tile
- Doors: Six Panel, Sliding Glass
- Windows: Double Pane Windows, Screens
- Basement: Walk-Out Access,Finished,Sump Pump
- Number of fireplaces: 1
- Fireplace features: Gas/Propane, Glass Doors, Stone
Interior area
- Total structure area: 4,394
- Total interior livable area: 3,856 sqft
- Finished area above ground: 2,756
- Finished area below ground: 1,100
Property
Parking
- Total spaces: 6
- Parking features: Garage Faces Front, Asphalt, Attached, Driveway, On Street
- Attached garage spaces: 2
- Uncovered spaces: 4
- Details: Garage Sqft: 272
Accessibility
- Accessibility features: Other
Features
- Levels: Three
- Stories: 3
- Patio & porch: Porch, Deck, Patio
- Exterior features: Storage
- Pool features: None
Lot
- Size: 0.32 Acres
- Features: Cul-De-Sac, Landscaped, Pond, Level, Rear Yard
Details
- Additional structures: Above Grade, Below Grade
- Parcel number: 1301279106
- Zoning: R2
- Special conditions: Standard
Construction
Type & style
- Home type: SingleFamily
- Architectural style: Colonial
- Property subtype: Single Family Residence
Materials
- Brick Front, Vinyl Siding
- Foundation: Concrete Perimeter
- Roof: Asphalt,Shingle
Condition
- Very Good
- New construction: No
- Year built: 1996
Utilities & green energy
- Sewer: Public Sewer
- Water: Public
Community & HOA
Community
- Security: Security System
- Subdivision: Kings Charter
HOA
- Has HOA: Yes
- Services included: Common Area Maintenance, Management
- HOA fee: $151 annually
- HOA name: KINGS CHARTER HOA
Location
- Region: Bel Air
Financial & listing details
- Price per square foot: $170/sqft
- Tax assessed value: $468,100
- Annual tax amount: $5,102
- Date on market: 11/30/2024
- Listing agreement: Exclusive Right To Sell
- Ownership: Fee Simple
Price history
| Date | Event | Price |
|---|---|---|
| 12/30/2024 | Sold | $656,000+2.5%$170/sqft |
Source:  Bright MLS #MDHR2038004 Report a problem Bright MLS #MDHR2038004 Report a problem | ||
| 12/6/2024 | Pending sale | $639,900$166/sqft |
Source: Bright MLS #MDHR2038004 Report a problem | ||
| 12/4/2024 | Listing removed | $639,900$166/sqft |
Source: Bright MLS #MDHR2038004 Report a problem | ||
| 11/30/2024 | Listed for sale | $639,900+45.5%$166/sqft |
Source: Bright MLS #MDHR2038004 Report a problem | ||
| 6/2/2016 | Sold | $439,900$114/sqft |
Source: Public Record Report a problem | ||
| 3/14/2016 | Listed for sale | $439,900+117.1%$114/sqft |
Source: Keller Williams Excellence #HR9595099 Report a problem | ||
| 6/11/1996 | Sold | $202,650+218.4%$53/sqft |
Source: Public Record Report a problem | ||
| 3/22/1996 | Sold | $63,650$17/sqft |
Source: Public Record Report a problem | ||
Public tax history
| Year | Property taxes | Tax assessment |
|---|---|---|
| 2025 | $5,555 +8.9% | $509,700 +8.9% |
| 2024 | $5,102 +9.8% | $468,100 +9.8% |
| 2023 | $4,648 | $426,500 |
| 2022 | $4,648 -4.3% | $426,500 |
| 2021 | $4,858 -4.7% | $426,500 -3.5% |
| 2020 | $5,100 +6% | $441,900 |
| 2019 | $4,811 +6.4% | $441,900 +12.8% |
| 2018 | $4,522 +6.8% | $391,833 +6.8% |
| 2017 | $4,233 +2923.5% | $366,800 |
| 2016 | $140 | $366,800 |
| 2015 | $140 -97.1% | $366,800 -1.1% |
| 2014 | $4,812 | $371,000 |
| 2013 | -- | $371,000 |
| 2012 | -- | $371,000 -9.2% |
| 2011 | -- | $408,500 |
| 2010 | -- | $408,500 -5.1% |
| 2009 | -- | $430,390 -5.3% |
| 2008 | -- | $454,310 +16.8% |
| 2007 | -- | $389,060 +20.2% |
| 2006 | -- | $323,810 +25.2% |
| 2005 | -- | $258,560 +6.3% |
| 2004 | -- | $243,340 +6.7% |
| 2003 | -- | $228,120 +7.1% |
| 2002 | -- | $212,900 +0.4% |
| 2001 | -- | $211,970 |
Find assessor info on the county website
Neighborhood: 21015
Nearby homes
- $666,8004 bd4 ba2.6k sqft502 Chesley Ct, Bel Air, MD 21015Off Market
- $740,0004 bd4 ba2.7k sqft501 Chesley Ct, Bel Air, MD 21015Sold
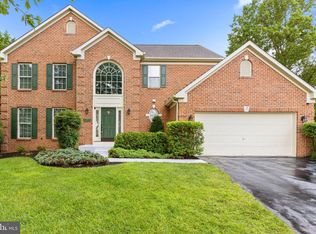
- $641,900-- bd2 ba2.3k sqft1710 Fleetwood Dr, Bel Air, MD 21015Off Market
- $645,700-- bd2 ba2.6k sqft504 Chesley Ct, Bel Air, MD 21015Off Market
- $630,300-- bd2 ba2.4k sqft1706 Fleetwood Dr, Bel Air, MD 21015Off Market
- $566,0004 bd3 ba2.1k sqft1704 Fleetwood Dr, Bel Air, MD 21015Off Market
- $529,800-- bd2 ba1.9k sqft1712 Fleetwood Dr, Bel Air, MD 21015Off Market
- $587,600-- bd2 ba2.4k sqft512 Inglewood Rd, Bel Air, MD 21015Off Market
Nearby schools
GreatSchools rating
- 8/10Ring Factory Elementary SchoolGrades: K-5Distance: 1 mi
- 7/10Patterson Mill Middle SchoolGrades: 6-8Distance: 0.5 mi
- 7/10Patterson Mill High SchoolGrades: 9-12Distance: 0.5 mi
Schools provided by the listing agent
- District: Harford County Public Schools
Source: Bright MLS. This data may not be complete. We recommend contacting the local school district to confirm school assignments for this home.
Get a cash offer in 3 minutes
Find out how much your home could sell for in as little as 3 minutes with a no-obligation cash offer.
Estimated market value
$675,900
Get a cash offer in 3 minutes
Find out how much your home could sell for in as little as 3 minutes with a no-obligation cash offer.
Estimated market value
$675,900
- Maryland
- Harford County
- Bel Air
- 21015
- 500 Chesley Ct
Nearby cities
Nearby zip codes
Other Bel Air Topics
