This Coastal Retreat offers the ideal blend of luxury and convenience with a beautifully appointed home and a 2022 6-passenger golf cart included to make beach runs, town visits and sunset rides effortless. Whether you're enjoying morning coffee on the porch or cruising to the beach & boardwalk this home is your ticket to the best in Sea Girt Living. Each room is characterized by its own mix of style for the ultimate in family living and entertainment offering creative lines, noteworthy details, clever built-ins, and unexpected spaces. The spacious front porch welcomes you to four levels of easy living and entertaining offering five bedrooms, four and a half baths and multiple gathering areas. Attention to detail and thoughtfully planned features provide functionality and ambiance for your family and guests. The main level includes living and dining rooms, a generous sized gourmet kitchen equipped with custom cabinetry, professional grade appliances and an Agate center island backlit countertop where not one stone is alike. Office, mudroom and powder room complete this level. The second level offers the primary bedroom with full bath, two additional bedrooms bath, sitting area & laundry. A short flight of stairs to the third level offering a complete guest suite with a spacious bedroom, bath and loft area. Lower level hosts a recreation room, oversized bedroom, full bath and storage room. The backyard was designed to be your own peaceful private retreat with hot tub, custom built pergola with retractable louvers to shield the sun. Sea Girt is a special seaside town meant for long beach days, midday lunch at the Parker House and bike rides along tree lined streets. As a full time, residence or summer retreat, this is your chance to create the ideal backdrop for cherished memories.
Sold for $4,600,000
$4,600,000
500 Chicago Boulevard, Sea Girt, NJ 08750
5beds
--sqft
Single Family Residence
Built in 2014
7,405 Square Feet Lot
$4,901,200 Zestimate®
$--/sqft
$7,812 Estimated rent
Home value
$4,901,200
$4.46M - $5.34M
$7,812/mo
Zestimate® history
Owner options
List your home for rent
$7,812/mo
Rent Zestimate®
Find your next renter with Zillow Rental Manager. Plus, with online applications, you can quickly screen prospective tenants – for free.
$7,812/mo
Rent Zestimate®
Refinance and save
$25,466/mo
Est. payment
Refinancing to a lower rate could help reduce your monthly payments and save thousands over the life of the loan.
$25,466/mo
Est. payment
Explore your selling options
Work with a Zillow partner agent
Leverage their expertise and Zillow's premium Showcase listings to get your home seen by more buyers.
Get startedList with your own agent
Get your home in front of millions of buyers by listing it on Zillow.
Learn how to do itSell it yourself
Take full control of how buyers see your home on Zillow by listing For Sale by Owner (FSBO).
List your homeWhat's special
Zillow last checked:
Listing updated:
Listed by:
Denise Dreyer 201-819-2604,
Ward Wight Sotheby's International Realty
Bought with:
Patricia Mayer, 0455319
Diane Turton, Realtors-Sea Girt
Source: MoreMLS,MLS#: 22514739
Facts & features
Interior
Bedrooms & bathrooms
- Bedrooms: 5
- Bathrooms: 5
- Full bathrooms: 4
- 1/2 bathrooms: 1
Rooms
- Room types: Loft
Bedroom
- Area: 168
- Dimensions: 14 x 12
Bedroom
- Area: 144
- Dimensions: 12 x 12
Bedroom
- Description: WIC 8x6
- Area: 160
- Dimensions: 16 x 10
Bedroom
- Description: Oversized Bedroom
- Area: 336
- Dimensions: 21 x 16
Bathroom
- Area: 30
- Dimensions: 6 x 5
Bathroom
- Description: Hall Bathroom
- Area: 84
- Dimensions: 14 x 6
Bathroom
- Area: 80
- Dimensions: 10 x 8
Bathroom
- Area: 50
- Dimensions: 10 x 5
Other
- Description: Vaulted Ceilings, WIC 11x10
- Area: 270
- Dimensions: 18 x 15
Other
- Description: Walk in Shower with skylight, Double
- Area: 165
- Dimensions: 15 x 11
Dining room
- Area: 240
- Dimensions: 16 x 15
Family room
- Area: 420
- Dimensions: 28 x 15
Foyer
- Area: 49
- Dimensions: 7 x 7
Laundry
- Description: Samsung Front Loaders
- Area: 66
- Dimensions: 11 x 6
Living room
- Description: Can be used as a Den
- Area: 336
- Dimensions: 21 x 16
Loft
- Description: Currently being used for sleeping
- Area: 240
- Dimensions: 16 x 15
Other
- Description: Built in Bench with Custom Hooks
- Area: 40
- Dimensions: 8 x 5
Office
- Description: Can be used as a Den
- Area: 192
- Dimensions: 16 x 12
Other
- Description: Two Closets
- Area: 50
- Dimensions: 10 x 5
Utility room
- Description: Halo Water Filtration
- Area: 88
- Dimensions: 11 x 8
Heating
- Natural Gas, Forced Air, 3+ Zoned Heat
Cooling
- Central Air, 3+ Zoned AC
Features
- Ceilings - 9Ft+ 1st Flr, Dec Molding, Recessed Lighting
- Flooring: Ceramic Tile, Tile, Wood
- Basement: Ceilings - High,Finished,Full,Heated
- Number of fireplaces: 1
Property
Parking
- Total spaces: 1
- Parking features: Paver Block, Concrete, Driveway, Off Street, On Street
- Garage spaces: 1
- Has uncovered spaces: Yes
Features
- Stories: 4
- Exterior features: Storage, Lighting
- Has spa: Yes
- Spa features: Outdoor Hot Tub
- Fencing: Fenced Area
Lot
- Size: 7,405 Square Feet
- Dimensions: 50 x 150
- Features: Corner Lot
- Topography: Level
Details
- Parcel number: 4300069000000013
- Zoning description: Residential, Single Family, Neighborhood
Construction
Type & style
- Home type: SingleFamily
- Architectural style: Custom,Shore Colonial
- Property subtype: Single Family Residence
Materials
- Cedar
- Roof: Timberline
Condition
- New construction: No
- Year built: 2014
Utilities & green energy
- Sewer: Public Sewer
Community & HOA
Community
- Subdivision: None
HOA
- Has HOA: No
Location
- Region: Sea Girt
Financial & listing details
- Tax assessed value: $2,950,000
- Annual tax amount: $15,193
- Date on market: 5/20/2025
- Inclusions: Outdoor Lighting, Washer, Blinds/Shades, Ceiling Fan(s), Dishwasher, Dryer, Light Fixtures, Microwave, Security System, Self/Con Clean, Stove, Stove Hood, Refrigerator, Screens, Garbage Disposal, Garage Door Opener, Gas Grill, Gas Cooking, Generator
- Exclusions: Personal Belongings
Price history
| Date | Event | Price |
|---|---|---|
| 8/12/2025 | Sold | $4,600,000+0.2% |
Source:  MoreMLS #22514739 Report a problem MoreMLS #22514739 Report a problem | ||
| 6/17/2025 | Pending sale | $4,590,000 |
Source: MoreMLS #22514739 Report a problem | ||
| 5/20/2025 | Listed for sale | $4,590,000-7.3% |
Source: MoreMLS #22514739 Report a problem | ||
| 5/20/2025 | Listing removed | $4,950,000 |
Source: MoreMLS #22511897 Report a problem | ||
| 5/2/2025 | Listed for sale | $4,950,000+112.9% |
Source: MoreMLS #22511897 Report a problem | ||
| 5/8/2015 | Sold | $2,325,000-3.1% |
Source: MoreMLS #21503551 Report a problem | ||
| 4/7/2015 | Pending sale | $2,399,000 |
Source: Ward Wight Sotheby's International Realty #21503551 Report a problem | ||
| 3/20/2015 | Price change | $2,399,000+2.1% |
Source: Ward Wight Sotheby's International Realty #21503551 Report a problem | ||
| 3/6/2015 | Listed for sale | $2,349,000+123.7% |
Source: Ward Wight Sotheby's International Realty-Sea Girt Report a problem | ||
| 10/3/2014 | Sold | $1,050,000-8.6% |
Source: MoreMLS #21423100 Report a problem | ||
| 7/13/2014 | Price change | $1,149,000-4.3% |
Source: Henry S. Schwier, Inc. #21423100 Report a problem | ||
| 4/10/2014 | Listed for sale | $1,200,000 |
Source: Philip VonSchondorf #21413189 Report a problem | ||
Public tax history
| Year | Property taxes | Tax assessment |
|---|---|---|
| 2025 | $15,193 | $2,950,000 |
| 2024 | $15,193 +2.8% | $2,950,000 |
| 2023 | $14,780 +2.8% | $2,950,000 +28.3% |
| 2022 | $14,375 +1% | $2,300,000 +2.8% |
| 2021 | $14,229 -6.3% | $2,237,300 +0.3% |
| 2020 | $15,194 +5.1% | $2,231,700 +1.1% |
| 2019 | $14,456 +2.6% | $2,208,400 +3.4% |
| 2018 | $14,091 -14.3% | $2,135,300 +3.2% |
| 2017 | $16,437 +31.3% | $2,069,200 -10.7% |
| 2016 | $12,516 +99% | $2,318,400 +212.2% |
| 2015 | $6,289 +1.8% | $742,500 -6.8% |
| 2014 | $6,178 +4.3% | $797,100 |
| 2012 | $5,922 -0.7% | $797,100 |
| 2011 | $5,962 +3.2% | $797,100 |
| 2010 | $5,779 +3.4% | $797,100 |
| 2009 | $5,588 | $797,100 |
| 2008 | -- | $797,100 |
| 2007 | -- | $797,100 |
| 2006 | -- | $797,100 |
| 2005 | -- | $797,100 +263.8% |
| 2003 | -- | $219,100 |
| 2002 | -- | $219,100 |
| 2001 | -- | $219,100 |
Find assessor info on the county website
Neighborhood: 08750
Nearby homes
- $3,075,0000.26 Acres502 Chicago Blvd, Sea Girt, NJ 08750Sold
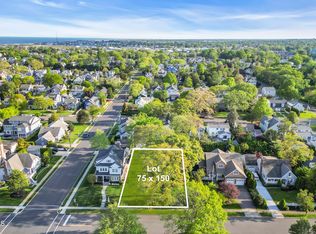
- $3,052,3003 bd2 ba2.4k sqft416 Chicago Blvd, Sea Girt, NJ 08750Off Market
- $4,229,7004 bd5 ba4k sqft506 Chicago Blvd, Sea Girt, NJ 08750Off Market
- $2,931,4003 bd2 ba2.3k sqft501 Brooklyn Blvd, Sea Girt, NJ 08750Off Market

- $4,378,8004 bd5 ba3.9k sqft414 Chicago Blvd, Sea Girt, NJ 08750Off Market
- $3,289,5005 bd-- ba3k sqft503 Brooklyn Blvd, Sea Girt, NJ 08750Off Market
- $2,750,3003 bd2 ba2.3k sqft505 Brooklyn Blvd, Sea Girt, NJ 08750Off Market
- $10,0005 bd4 ba3k sqft417 Brooklyn Blvd, Sea Girt, NJ 08750For Rent
Nearby schools
GreatSchools rating
- 8/10Sea Girt Elementary SchoolGrades: PK-8Distance: 0.2 mi
Schools provided by the listing agent
- Elementary: Sea Girt
- Middle: Sea Girt
- High: Manasquan
Source: MoreMLS. This data may not be complete. We recommend contacting the local school district to confirm school assignments for this home.
Get a cash offer in 3 minutes
Find out how much your home could sell for in as little as 3 minutes with a no-obligation cash offer.
Estimated market value
$4,901,200
Get a cash offer in 3 minutes
Find out how much your home could sell for in as little as 3 minutes with a no-obligation cash offer.
Estimated market value
$4,901,200
- New Jersey
- Monmouth County
- Sea Girt
- 08750
- 500 Chicago Boulevard
Nearby cities
Nearby zip codes
Other Sea Girt Topics
