Skip main navigation
Sold for $817,000
  • $817,000

    500 Cindy Ct, Sterling, VA 20164

    5beds
    3,390sqft
    Single Family Residence
    Built in 1986
    0.34 Acres Lot
    $906,600 Zestimate®
    $241/sqft
    $4,040 Estimated rent

    Home value

    $906,600

    $861,000 - $952,000

    $4,040/mo

    Zestimate® history
    Loading
    Loading...

    Owner options

    List your home for rent

    $4,040/mo

    Rent Zestimate®

    Find your next renter with Zillow Rental Manager. Plus, with online applications, you can quickly screen prospective tenants – for free.

    Learn more

    $4,040/mo

    Rent Zestimate®

    Refinance and save

    $5,023/mo

    Est. payment

    Refinancing to a lower rate could help reduce your monthly payments and save thousands over the life of the loan.

    See today's rates

    $5,023/mo

    Est. payment

    Explore your selling options

    Work with a Zillow partner agent

    Leverage their expertise and Zillow's premium Showcase listings to get your home seen by more buyers.

    Get started

    List with your own agent

    Get your home in front of millions of buyers by listing it on Zillow.

    Learn how to do it

    Sell it yourself

    Take full control of how buyers see your home on Zillow by listing For Sale by Owner (FSBO).

    List your home

    What's special

    Spring grove farmInterior paintGorgeous upgraded bathroomCustom ceramic tileMaster bedroomAmple outdoor spaceGenerous amount of cabinets
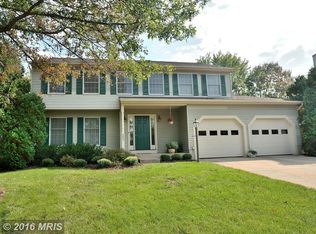
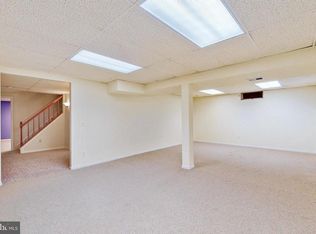
    Stunning single family home with a 2 car garage located in the sought -after community of Spring Grove farm. This Home sits on a .34-acre homesite, offering ample outdoor space to enjoy. Over 100k in renovations and upgrades in the last 8 years to include interior paint, new roof, granite countertops, appliances, gas range , recessed lights, first floors windows, first and second floor hardwood, bathrooms remodeled, new HVAC, sump pump, water heater, wave radar and air system, washer and dryer, chimney fully serviced and restored and more. The private study/den provides a quiet space for work or relaxation, new flooring throughout house. The kitchen is filled with a generous amount of cabinets, upgraded stainless steel appliances and granite countertops. The oversized deck and back yard make this home the perfect oasis for entertaining or simply unwinding after a long day. The master bedroom features a walk-in closet and a gorgeous upgraded bathroom with frameless shower and custom ceramic tile. four additional bedrooms and an adjoining full bath occupy the second level. Spacious lower level basement features an additional room that can be used as a bedroom and plenty of additional storage.

    Zillow last checked:

    Listing updated:

    Listed by:

    Eddie Borgen 571-223-9621,

    Samson Properties

    Bought with:

    Diana Hirezi, 225216315

    Samson Properties

    Source: Bright MLS,MLS#: VALO2064526MLS Logo

    Facts & features

    Interior

    Bedrooms & bathrooms
    • Bedrooms: 5
    • Bathrooms: 3
    • Full bathrooms: 2
    • 1/2 bathrooms: 1
    • Main level bathrooms: 1
    Basement
    • Area: 950
    Heating
    • Forced Air, Natural Gas
    Cooling
    • Central Air, Electric
    Appliances
    • Included: Microwave, Dishwasher, Disposal, Dryer, Ice Maker, Oven/Range - Gas, Refrigerator, Stainless Steel Appliance(s), Washer, Water Heater, Gas Water Heater
    Features
    • Ceiling Fan(s), Open Floorplan, Kitchen - Gourmet, Combination Kitchen/Living, Recessed Lighting
    • Flooring: Wood
    • Windows: Window Treatments
    • Basement: Other
    • Has fireplace: No
    Interior area
    • Total structure area: 3,390
    • Total interior livable area: 3,390 sqft
    • Finished area above ground: 2,440
    • Finished area below ground: 950

    Property

    Parking
    • Total spaces: 6
    • Parking features: Garage Faces Side, Garage Door Opener, Inside Entrance, Oversized, Attached, Driveway
    • Attached garage spaces: 2
    • Uncovered spaces: 4
    Accessibility
    • Accessibility features: None
    Features
    • Levels: Three
    • Stories: 3
    • Pool features: None
    Lot
    • Size: 0.34 Acres
    Details
    • Additional structures: Above Grade, Below Grade
    • Parcel number: 015359844000
    • Zoning: R4
    • Special conditions: Standard

    Construction

    Type & style
    • Home type: SingleFamily
    • Architectural style: Colonial
    • Property subtype: Single Family Residence
    Materials
    • Vinyl Siding
    • Foundation: Other
    Condition
    • New construction: No
    • Year built: 1986

    Utilities & green energy

    • Sewer: Public Sewer
    • Water: Public

    Community & neighborhood

    Location
    • Region: Sterling
    • Subdivision: Spring Grove Farm

    HOA & financial

    HOA
    • Has HOA: Yes
    • HOA fee: $115 annually

    Other

    Other facts
    • Listing agreement: Exclusive Right To Sell
    • Ownership: Fee Simple

    Price history

    DateEventPrice
    2/28/2024Sold$817,000+2.8%$241/sqft
    Source: Bright MLS #VALO2064526 Report a problem
    2/19/2024Pending sale$794,900$234/sqft
    Source: Bright MLS #VALO2064526 Report a problem
    2/15/2024Listed for sale$794,900+4.5%$234/sqft
    Source: Bright MLS #VALO2064526 Report a problem
    5/31/2023Sold$761,000+5%$224/sqft
    Source: Bright MLS #VALO2048338 Report a problem
    5/1/2023Pending sale$724,900$214/sqft
    Source: Bright MLS #VALO2048338 Report a problem
    4/27/2023Listed for sale$724,900+40.2%$214/sqft
    Source: Bright MLS #VALO2048338 Report a problem
    1/1/2015Sold$517,000+8.8%$153/sqft
    Source: Long & Foster Broker Feed #VALO130490_100 Report a problem
    9/16/2013Sold$475,000+0.3%$140/sqft
    Source: Public Record Report a problem
    8/14/2013Price change$473,8000%$140/sqft
    Source: Cottage Street Realty LLC #LO8113108 Report a problem
    7/31/2013Price change$473,900-1.3%$140/sqft
    Source: Cottage Street Realty LLC #LO8113108 Report a problem
    7/27/2013Price change$479,900+1.3%$142/sqft
    Source: Owner Report a problem
    7/18/2013Price change$473,900-1.3%$140/sqft
    Source: Cottage Street Realty LLC #LO8113108 Report a problem
    6/17/2013Listed for sale$479,900-7.2%$142/sqft
    Source: Owner Report a problem
    5/4/2007Sold$517,000$153/sqft
    Source: Public Record Report a problem

    Public tax history

    YearProperty taxesTax assessment
    2025$6,206 +1.5%$770,940 +9%
    2024$6,116 +11.8%$707,090 +13%
    2023$5,473 -2.1%$625,510 -0.4%
    2022$5,590 -0.5%$628,130 +9.6%
    2021$5,619 +0.2%$573,320 +5.9%
    2020$5,605 $541,550 +4.7%
    2019$5,605 +1.4%$517,250 +1.5%
    2018$5,527 +1.9%$509,360 +5.7%
    2017$5,424 +1%$482,110 +1.8%
    2016$5,372 $473,560 +43.2%
    2015$5,372 -0.4%$330,640 +2%
    2014$5,394 +26.6%$324,270 +39.3%
    2013$4,262 $232,760
    2012-- --
    2011-- --
    2010-- --
    2009-- $385,600 -23.8%
    2008-- $505,800 -18.6%
    2007-- $621,700 -0.9%
    2006-- $627,400 +47.5%
    2005-- $425,500
    2004-- $425,500 +7.7%
    2003-- $395,100 +17.3%
    2002-- $336,900 +33.2%
    2001-- $252,900

    Find assessor info on the county website

    Neighborhood: 20164

    Nearby schools

    GreatSchools rating
    Schools provided by the listing agent
    • District: Loudoun County Public Schools

    Source: Bright MLS. This data may not be complete. We recommend contacting the local school district to confirm school assignments for this home.

    Get a cash offer in 3 minutes
    Find out how much your home could sell for in as little as 3 minutes with a no-obligation cash offer.
    Estimated market value
    $906,600
    Get a cash offer in 3 minutes
    Find out how much your home could sell for in as little as 3 minutes with a no-obligation cash offer.
    Estimated market value
    $906,600