Welcome to this pristine one level, 2 bedroom, 2 full bath condominium at River Ridge. Set at the end of a cul-de-sac abutting conservation land in Ipswich, this building is equipped with an elevator that will bring you to this beautifully renovated second floor condo. Step inside to an open concept kitchen with granite counters, stainless steel appliances, upgraded cabinets and a large living/ dining room combination with balcony that overlooks the woods; a primary bedroom with large walk-in closet and ensuite full bath; a second bedroom; and another full bath. This unit has central A/C and washer/ dryer conveniently located in the condo. Association amenities include an outdoor in-ground pool with a clubhouse, nearby conservation walking paths, assigned parking, plenty of guest parking, storage in the lower level and pets allowed. The location is ideal- only minutes to downtown Ipswich, the MBTA commuter rail, highways, parks, the Ipswich River and Crane Beach!
Sold for $422,250
$422,250
500 Colonial Dr Unit 213, Ipswich, MA 01938
2beds
1,123sqft
Condominium
Built in 1985
-- sqft lot
$446,300 Zestimate®
$376/sqft
$2,714 Estimated rent
Home value
$446,300
$424,000 - $469,000
$2,714/mo
Zestimate® history
Owner options
List your home for rent
$2,714/mo
Rent Zestimate®
Find your next renter with Zillow Rental Manager. Plus, with online applications, you can quickly screen prospective tenants – for free.
$2,714/mo
Rent Zestimate®
Refinance and save
$3,086/mo
Est. payment
Refinancing to a lower rate could help reduce your monthly payments and save thousands over the life of the loan.
$3,086/mo
Est. payment
Explore your selling options
Work with a Zillow partner agent
Leverage their expertise and Zillow's premium Showcase listings to get your home seen by more buyers.
Get startedList with your own agent
Get your home in front of millions of buyers by listing it on Zillow.
Learn how to do itSell it yourself
Take full control of how buyers see your home on Zillow by listing For Sale by Owner (FSBO).
List your homeWhat's special
Zillow last checked:
Listing updated:
Listed by:
Leshia Crestin 617-543-3104,
Churchill Properties 978-626-1685
Bought with:
Sean Rogers
Coldwell Banker Realty - Beverly
Source: MLS PIN,MLS#: 73280326
Facts & features
Interior
Bedrooms & bathrooms
- Bedrooms: 2
- Bathrooms: 2
- Full bathrooms: 2
Primary bedroom
- Features: Bathroom - Full, Walk-In Closet(s), Flooring - Wall to Wall Carpet
- Level: Second
Bedroom 2
- Features: Closet, Flooring - Laminate
- Level: Second
Primary bathroom
- Features: Yes
Bathroom 1
- Features: Bathroom - Full, Bathroom - With Tub & Shower, Ceiling Fan(s), Closet - Linen, Flooring - Stone/Ceramic Tile, Countertops - Stone/Granite/Solid
- Level: Second
Bathroom 2
- Features: Bathroom - Full, Bathroom - With Tub & Shower, Ceiling Fan(s), Flooring - Stone/Ceramic Tile, Countertops - Stone/Granite/Solid, Lighting - Pendant
- Level: Second
Kitchen
- Features: Flooring - Stone/Ceramic Tile, Countertops - Stone/Granite/Solid, Countertops - Upgraded, Cabinets - Upgraded, Open Floorplan, Recessed Lighting, Remodeled, Stainless Steel Appliances, Peninsula, Lighting - Pendant
- Level: Second
Living room
- Features: Flooring - Laminate, Balcony / Deck, Open Floorplan
- Level: Second
Heating
- Electric
Cooling
- Central Air
Appliances
- Included: Range, Dishwasher, Disposal, Microwave, Refrigerator, Washer, Dryer
- Laundry: Electric Dryer Hookup, Washer Hookup, Second Floor, In Unit
Features
- Flooring: Tile, Carpet, Wood Laminate
- Basement: None
- Has fireplace: No
- Common walls with other units/homes: 2+ Common Walls
Interior area
- Total structure area: 1,123
- Total interior livable area: 1,123 sqft
Property
Parking
- Total spaces: 1
- Parking features: Off Street, Assigned, Guest
- Uncovered spaces: 1
Features
- Exterior features: Balcony
- Pool features: Association, In Ground
- Waterfront features: Beach Access, Ocean, River, Beach Ownership(Public)
Details
- Parcel number: 1957290
- Zoning: 1R
- Other equipment: Intercom
Construction
Type & style
- Home type: Condo
- Property subtype: Condominium
- Attached to another structure: Yes
Materials
- Frame
- Roof: Shingle
Condition
- Year built: 1985
Utilities & green energy
- Electric: Circuit Breakers
- Sewer: Public Sewer
- Water: Public
- Utilities for property: for Electric Range, for Electric Dryer, Washer Hookup
Community & HOA
Community
- Features: Public Transportation, Shopping, Pool, Park, Walk/Jog Trails, Stable(s), Golf, Medical Facility, Laundromat, Bike Path, Conservation Area, Highway Access, House of Worship, Private School, Public School, T-Station
- Security: Intercom
HOA
- Amenities included: Pool, Elevator(s)
- Services included: Water, Sewer, Insurance, Maintenance Structure, Road Maintenance, Maintenance Grounds, Snow Removal
- HOA fee: $462 monthly
Location
- Region: Ipswich
Financial & listing details
- Price per square foot: $376/sqft
- Tax assessed value: $371,600
- Annual tax amount: $4,229
- Date on market: 1/6/2026
Price history
| Date | Event | Price |
|---|---|---|
| 9/20/2024 | Sold | $422,250+5.8%$376/sqft |
Source: MLS PIN #73280326 Report a problem | ||
| 8/27/2024 | Contingent | $399,000$355/sqft |
Source: MLS PIN #73280326 Report a problem | ||
| 8/21/2024 | Listed for sale | $399,000+67.3%$355/sqft |
Source: MLS PIN #73280326 Report a problem | ||
| 4/25/2013 | Sold | $238,500-4.6%$212/sqft |
Source: Public Record Report a problem | ||
| 3/11/2013 | Listed for sale | $250,000$223/sqft |
Source: Coco, Early & Associates #71491817 Report a problem | ||
Public tax history
| Year | Property taxes | Tax assessment |
|---|---|---|
| 2025 | $4,090 -3.3% | $366,800 -1.3% |
| 2024 | $4,229 -1.1% | $371,600 +6.3% |
| 2023 | $4,274 | $349,500 |
| 2022 | $4,274 +20.2% | $349,500 +29.9% |
| 2021 | $3,556 +5.5% | $269,000 +11.9% |
| 2020 | $3,370 +7.6% | $240,400 +8.1% |
| 2019 | $3,132 +2.4% | $222,300 +3.4% |
| 2018 | $3,060 +1.3% | $214,900 +1% |
| 2017 | $3,020 +3.9% | $212,800 +8.7% |
| 2016 | $2,908 +19.6% | $195,800 +8.8% |
| 2015 | $2,432 +11.4% | $180,000 +10.7% |
| 2014 | $2,184 -0.2% | $162,600 -1.2% |
| 2013 | $2,189 -5% | $164,600 -8.8% |
| 2012 | $2,305 +7.7% | $180,500 +1.2% |
| 2011 | $2,141 +0.3% | $178,400 -3.6% |
| 2010 | $2,135 -5.3% | $185,000 -15.1% |
| 2009 | $2,254 +1.9% | $218,000 -9% |
| 2008 | $2,212 +16.4% | $239,600 +4.9% |
| 2007 | $1,901 | $228,500 |
Find assessor info on the county website
Neighborhood: 01938
Nearby homes
- $342,0001 bd1 ba785 sqft500 Colonial Dr UNIT 106, Ipswich, MA 01938Sold

- $405,0002 bd2 ba1.1k sqft500 Colonial Dr UNIT 214, Ipswich, MA 01938Sold

- $401,0001 bd1 ba787 sqft500 Colonial Dr UNIT 301, Ipswich, MA 01938Sold

- $349,9001 bd1 ba786 sqft500 Colonial Dr UNIT 310, Ipswich, MA 01938Sold
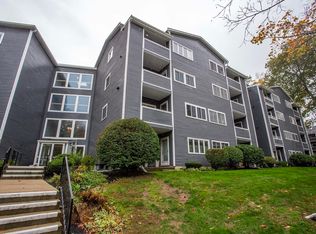
- $354,9001 bd1 ba780 sqft500 Colonial Dr UNIT 3, Ipswich, MA 01938Sold
- $405,0002 bd2 ba1.1k sqft500 Colonial Dr UNIT 5, Ipswich, MA 01938Sold
- $325,0001 bd1 ba792 sqft500 Colonial Dr UNIT 110, Ipswich, MA 01938Sold
- $365,0002 bd2 ba1.1k sqft500 Colonial Dr UNIT 113, Ipswich, MA 01938Sold
Nearby schools
GreatSchools rating
- 6/10Winthrop SchoolGrades: PK-5Distance: 0.9 mi
- 8/10Ipswich Middle SchoolGrades: 6-8Distance: 1.4 mi
- 8/10Ipswich High SchoolGrades: 9-12Distance: 1.3 mi
Get a cash offer in 3 minutes
Find out how much your home could sell for in as little as 3 minutes with a no-obligation cash offer.
Estimated market value
$446,300
Get a cash offer in 3 minutes
Find out how much your home could sell for in as little as 3 minutes with a no-obligation cash offer.
Estimated market value
$446,300
- Massachusetts
- Essex County
- Ipswich
- 01938
- 500 Colonial Dr Unit 213
Nearby cities
Nearby zip codes
Other Ipswich Topics
