Skip main navigation
Off market
  • $1,424,600

    500 Commonwealth Ave, Alexandria, VA 22301

    5beds
    1,736sqft
    SingleFamily
    Built in 1936
    3,484 Square Feet Lot
    $1,424,600 Zestimate®
    $821/sqft
    $5,123 Estimated rent

    Home value

    $1,424,600

    $1.35M - $1.50M

    $5,123/mo

    Zestimate® history
    Loading
    Loading...

    Owner options

    List your home for rent

    $5,123/mo

    Rent Zestimate®

    Find your next renter with Zillow Rental Manager. Plus, with online applications, you can quickly screen prospective tenants – for free.

    Learn more

    $5,123/mo

    Rent Zestimate®

    Refinance and save

    $8,655/mo

    Est. payment

    Refinancing to a lower rate could help reduce your monthly payments and save thousands over the life of the loan.

    See today's rates

    $8,655/mo

    Est. payment

    Explore your selling options

    Work with a Zillow partner agent

    Leverage their expertise and Zillow's premium Showcase listings to get your home seen by more buyers.

    Get started

    List with your own agent

    Get your home in front of millions of buyers by listing it on Zillow.

    Learn how to do it

    Sell it yourself

    Take full control of how buyers see your home on Zillow by listing For Sale by Owner (FSBO).

    List your home

    What's special

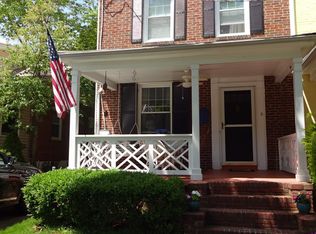
    That picturesque Rosemont home you've always admired...could finally be yours! Fall in love with this charming yet grand stunner with its welcoming facade and exceptional curb appeal, sited ideally between (and walkable to) both the King Street and Braddock Road Metros. Arrive on the enormous front porch and you'll instantly feel the inviting vibe of this unique property. Enter into the gracious foyer and be captured by the timeless architectural details and warm hardwoods throughout. To one side of the central Chippendale stairwell you'll find the delightful living room with a wood-burning fireplace and plenty of space to gather. To the other side you'll find the traditional formal dining room featuring extensive built-ins and an elegant marble serving area. Proceed into the kitchen to find stainless steel appliances, an efficient workspace and plenty of storage, all opening to the bright sunroom or breakfast nook, where wall to ceiling glass doors provide unobstructed views of, and access, to the raised deck and enclosed northern side yard. This nearly maintenance-free, beautifully landscaped and hardscaped courtyard has hosted fabulous celebrations and relaxing evenings under the stars for the homeowners and their favorite companions for over a decade. Although fully enclosed, this area opens to the street and can easily accommodate off-street parking for cars, bikes, scooters or any of your other toys. Back inside the home, a main level marble powder room is discreetly located. Heading up to the next level you'll find a large primary bedroom, two additional sizable bedrooms and a full bathroom with a pedestal sink and a tub shower. Up one more level you'll find two additional bedrooms with skylights, more built-in storage and a tiled full bath with a beautiful claw-footed bathtub. If you don't have the need for so many bedrooms, you have options! Home office, sitting room, study room...you name it. In nearly every space you will find top of the line plantation shutters that put that finished look on each room while providing privacy or shade when desired. Back downstairs, on the lowest level, you will find a windowed, clean, bright and open basement, providing additional shelved and hanging storage, a full laundry area, room for a workshop, exercise area or a spot for your favorite projects. An interior exit to the northern yard offers ease of access if you'd like to bring your equipment, tools or other supplies in and out from below. The property boasts yet another (southern) side yard that connects through the gate behind the home, so you may indeed all live under the same roof, yet still sneak your peaceful nap in the shade while the rest of the gang is watching or playing the game in your "other yard". Snooze away; other than the nesting mama morning dove trilling up above, you won't hear a thing. This very special home is walkable to The Avenue of Del Ray, all that Old Town has to offer and even allows for you to pop across the street to Grape & Bean for some fresh bread, champagne and charcuterie. Minutes to Reagan National, Amazon HQ2 and all major roadways, 500 Commonwealth Avenue sparkles with inviting touches both inside and out. Open Friday, 4:30-6pm, Saturday 1-3pm and Sunday, 12-2pm! PLEASE NOTE: OFFERS, IF ANY, DUE BY NOON ON MONDAY, 5/24.

    This property is off market, which means it's not currently listed for sale or rent on Zillow. This may be different from what's available on other websites or public sources.

    Facts & features

    Interior

    Bedrooms & bathrooms
    • Bedrooms: 5
    • Bathrooms: 3
    • Full bathrooms: 2
    • 1/2 bathrooms: 1
    Heating
    • Radiant, Gas
    Cooling
    • Central
    Features
    • Basement: Partially finished
    • Has fireplace: Yes
    Interior area
    • Total interior livable area: 1,736 sqft

    Property

    Features
    • Exterior features: Stone, Brick
    Lot
    • Size: 3,484 sqft
    Details
    • Parcel number: 12973500

    Construction

    Type & style
    • Home type: SingleFamily
    Materials
    • masonry
    • Roof: Shake / Shingle
    Condition
    • Year built: 1936

    Community & neighborhood

    Community
    • Community features: On Site Laundry Available
    Location
    • Region: Alexandria

    Price history

    DateEventPrice
    4/14/2023Sold$1,290,000+4.5%$743/sqft
    Source: Bright MLS #VAAX2021660 Report a problem
    3/17/2023Contingent$1,234,500$711/sqft
    Source: Bright MLS #VAAX2021660 Report a problem
    3/9/2023Listed for sale$1,234,500+5.1%$711/sqft
    Source: Bright MLS #VAAX2021660 Report a problem
    6/23/2021Sold$1,175,000+12%$677/sqft
    Source: Public Record Report a problem
    5/25/2021Pending sale$1,049,000$604/sqft
    Source: Real Living Real Estate #VAAX259966 Report a problem
    5/20/2021Listed for sale$1,049,000+16.6%$604/sqft
    Source: Real Living Real Estate #VAAX259966 Report a problem
    7/31/2007Sold$900,000$518/sqft
    Source: Public Record Report a problem

    Public tax history

    YearProperty taxesTax assessment
    2026$15,009 +37%$1,322,411 +37%
    2025$10,959 -25.1%$965,526 -25.1%
    2024$14,641 +24%$1,289,926 +21.3%
    2023$11,804 +11.4%$1,063,436 +11.4%
    2022$10,594 $954,401

    Find assessor info on the county website

    Neighborhood: Potomac West

    Nearby schools

    GreatSchools rating
    Schools provided by the listing agent
    • Elementary: Maury
    • Middle: George Washington
    • High: T.C. Williams
    • District: Alexandria City Public Schools

    Source: The MLS. This data may not be complete. We recommend contacting the local school district to confirm school assignments for this home.

    Get a cash offer in 3 minutes
    Find out how much your home could sell for in as little as 3 minutes with a no-obligation cash offer.
    Estimated market value
    $1,424,600
    Get a cash offer in 3 minutes
    Find out how much your home could sell for in as little as 3 minutes with a no-obligation cash offer.
    Estimated market value
    $1,424,600