Skip main navigation
Off market
  • $487,300

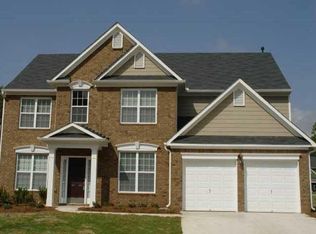
    500 Conifer Pl #67, Acworth, GA 30102

    5beds
    2,970sqft
    SingleFamily
    Built in 2006
    0.3 Acres Lot
    $487,300 Zestimate®
    $164/sqft
    $2,840 Estimated rent

    Home value

    $487,300

    $463,000 - $512,000

    $2,840/mo

    Zestimate® history
    Loading
    Loading...

    Owner options

    List your home for rent

    $2,840/mo

    Rent Zestimate®

    Find your next renter with Zillow Rental Manager. Plus, with online applications, you can quickly screen prospective tenants – for free.

    Learn more

    $2,840/mo

    Rent Zestimate®

    Refinance and save

    $2,899/mo

    Est. payment

    Refinancing to a lower rate could help reduce your monthly payments and save thousands over the life of the loan.

    See today's rates

    $2,899/mo

    Est. payment

    Explore your selling options

    Work with a Zillow partner agent

    Leverage their expertise and Zillow's premium Showcase listings to get your home seen by more buyers.

    Get started

    List with your own agent

    Get your home in front of millions of buyers by listing it on Zillow.

    Learn how to do it

    Sell it yourself

    Take full control of how buyers see your home on Zillow by listing For Sale by Owner (FSBO).

    List your home

    What's special

    One of the largest floorplans. New paint and carpet throughout. Giant cul-de-sac home features a huge kitchen w/solid surface countertops, a massive island, tons of cabinets, b'fast bar, b'fast area, and walk-in pantry. Kitchen opens to 2-story family rm. Den can be used as 5th br. There is also a separate living room and a dining room. The oversized master has room for sitting area. Master bath features garden tub, separate shower, his/her vanity, and huge walk-in closet. Active neighborhood with pool. Great location in sought after Etowah school district. Must see!!!

    This property is off market, which means it's not currently listed for sale or rent on Zillow. This may be different from what's available on other websites or public sources.
    Facts & features

    Interior

    Bedrooms & bathrooms
    • Bedrooms: 5
    • Bathrooms: 3
    • Full bathrooms: 2
    • 1/2 bathrooms: 1
    Features
    • Basement: Slab/None
    Interior area
    • Total interior livable area: 2,970 sqft

    Property

    Lot
    • Size: 0.30 Acres

    Construction

    Type & style
    • Home type: SingleFamily
    Materials
    • Roof: Composition
    Condition
    • Year built: 2006

    Community & neighborhood

    Location
    • Region: Acworth

    Other

    Other facts
    • Class: Single Family Detached
    • Sale/Rent: For Sale
    • Property Type: Single Family Detached
    • Amenities: Sidewalks, Street Lights, Underground Utilities, Neighborhood Association, Pool
    • Basement: Slab/None
    • Heating Source: Gas
    • Cooling Source: Electric
    • Interior: Foyer - Entrance, Cable TV Connections, Ceilings - Vaulted, Ceilings 9 Ft Plus, Pulldown Attic Stairs, Separate Shower, Walk-in Closet, Garden Tub, Hardwood Floors, Carpet, Foyer - 2 Story, Laminate Flooring
    • Kitchen/Breakfast: Breakfast Area, Breakfast Bar, Island, Solid Surface Counters, Walk-in Pantry
    • Exterior: Deck/Patio, Sprinkler System
    • Fireplace Type: Gas Starter
    • Kitchen Equipment: Range/Oven, Dishwasher, Microwave - Built In, Refrigerator, Icemaker Line, Garbage Disposal
    • Lot Description: Corner, Level Lot, Cul De Sac
    • Rooms: Den, Family Room, LR Separate, DR - Separate
    • Stories: 2 Stories
    • Laundry Type: Room
    • Water/Sewer: Public Water, Sewer Connected
    • Parking: 2 Car, Auto Garage Door, Garage, Attached, Kitchen Level Entry
    • Construction Status: Resale
    • Boathouse/Dock: No Dock Or Boathouse
    • Roof Type: Composition
    • Construction: Concrete Siding, Brick Front
    • Ownership: Fee Simple
    • Cooling Type: Ceiling Fan, Central, Zoned/Dual
    • Energy Related: Double Pane/Thermo, Programmable Thermostat, Water Heater-gas, Roof Vent Fans
    • Equipment: Alarm - Smoke/Fire, Satellite Dish, Alarm - Carbon Monoxide
    • Heating Type: Forced Air, Central, Zoned/Dual
    • Style: Traditional
    • Laundry Location: Mud Room
    • Fireplace Location: In Living Room
    • Ownership: Fee Simple

    Price history

    DateEventPrice
    6/30/2017Sold$263,000-1.5%$89/sqft
    Source: Agent Provided Report a problem
    6/8/2017Pending sale$267,000$90/sqft
    Source: RE/MAX Town & Country #8159666 Report a problem
    6/3/2017Price change$267,000-1.1%$90/sqft
    Source: RE/MAX Town & Country #8159666 Report a problem
    5/21/2017Price change$270,000+0.7%$91/sqft
    Source: RE/MAX Town & Country #8159666 Report a problem
    4/28/2017Pending sale$268,000$90/sqft
    Source: RE/MAX Town & Country #8159666 Report a problem
    4/18/2017Price change$268,000-1.5%$90/sqft
    Source: RE/MAX TOWN & COUNTRY #8159666 Report a problem
    3/28/2017Listed for sale$272,000$92/sqft
    Source: RE/MAX TOWN & COUNTRY #8159666 Report a problem

    Public tax history

    Tax history is unavailable.

    Neighborhood: 30102

    Nearby schools

    GreatSchools rating
    Schools provided by the listing agent
    • Elementary: Oak Grove
    • Middle: Booth

    Source: The MLS. This data may not be complete. We recommend contacting the local school district to confirm school assignments for this home.

    Get a cash offer in 3 minutes
    Find out how much your home could sell for in as little as 3 minutes with a no-obligation cash offer.
    Estimated market value
    $487,300
    Get a cash offer in 3 minutes
    Find out how much your home could sell for in as little as 3 minutes with a no-obligation cash offer.
    Estimated market value
    $487,300