If a new community close to downtown Fountain Inn is what you are wanting but don't want to wait on a new build this home is for you! Just a few years old and with the primary bedroom on the main level, this is the perfect answer...mostly fenced in, blinds installed and the same great finishes the new homes in the community offer without the wait time! Just a couple of miles from the beloved downtown Fountain Inn rests this spacious 4 bedroom 2.5 bathroom home. With the primary bedroom on the main level along with the laundry room and an attached 2 car garage, this home makes life easy! The kitchen has quartz countertops, pantry and an abundance of cabinet space. Head upstairs to the oversized loft perfect for family game night or a teen den. The bedrooms are all well sized with walk in closets. Fenced on 3 sides, privacy is built in. Also in the neighborhood is a playground, fire pit, pavilion and a dog park with obstacle course! Call showingtime. Please do not lock the door to the garage. Thank you!
For sale
$337,500
500 Corsac Ct, Fountain Inn, SC 29644
4beds
2,713sqft
Single Family Residence, Residential
Built in ----
4,791 Square Feet Lot
$330,500 Zestimate®
$124/sqft
$-- HOA
What's special
Blinds installedAbundance of cabinet spaceMostly fenced in
- 56 days
- 259
- 19
Zillow last checked:
Listing updated:
Listed by:
Ashley Brazzel 864-999-1324,
EXP Realty LLC
Source: Greater Greenville AOR,MLS#: 1598384
Facts & features
Interior
Bedrooms & bathrooms
- Bedrooms: 4
- Bathrooms: 3
- Full bathrooms: 2
- 1/2 bathrooms: 1
- Main level bathrooms: 1
- Main level bedrooms: 1
Rooms
- Room types: Laundry, Loft, Breakfast Area
Primary bedroom
- Area: 196
- Dimensions: 14 x 14
Bedroom 2
- Area: 209
- Dimensions: 11 x 19
Bedroom 3
- Area: 156
- Dimensions: 12 x 13
Bedroom 4
- Area: 143
- Dimensions: 11 x 13
Primary bathroom
- Features: Double Sink, Full Bath, Shower-Separate, Walk-In Closet(s)
- Level: Main
Dining room
- Area: 209
- Dimensions: 11 x 19
Family room
- Area: 196
- Dimensions: 14 x 14
Kitchen
- Area: 209
- Dimensions: 11 x 19
Bonus room
- Area: 360
- Dimensions: 18 x 20
Heating
- Forced Air, Natural Gas
Cooling
- Central Air, Electric
Appliances
- Included: Dishwasher, Disposal, Electric Oven, Free-Standing Electric Range, Microwave, Electric Water Heater
- Laundry: 1st Floor, Walk-in, Washer Hookup, Laundry Room
Features
- High Ceilings, Ceiling Fan(s), Ceiling Smooth, Open Floorplan, Walk-In Closet(s), Split Floor Plan, Countertops – Quartz, Pantry
- Flooring: Carpet, Laminate, Luxury Vinyl
- Windows: Tilt Out Windows, Vinyl/Aluminum Trim, Window Treatments
- Basement: None
- Attic: Pull Down Stairs,Storage
- Has fireplace: No
- Fireplace features: None
Interior area
- Total interior livable area: 2,713 sqft
Property
Parking
- Total spaces: 2
- Parking features: Attached, Garage Door Opener, Concrete
- Attached garage spaces: 2
- Has uncovered spaces: Yes
Features
- Levels: Two
- Stories: 2
- Patio & porch: Patio, Front Porch
Lot
- Size: 4,791 Square Feet
- Features: Few Trees, Other, 1/2 Acre or Less
- Topography: Level
Details
- Parcel number: 0562.0901041.00
Construction
Type & style
- Home type: SingleFamily
- Architectural style: Craftsman
- Property subtype: Single Family Residence, Residential
Materials
- Hardboard Siding, Stone
- Foundation: Slab
- Roof: Architectural
Utilities & green energy
- Sewer: Public Sewer
- Water: Public
- Utilities for property: Cable Available
Community & HOA
Community
- Features: Common Areas, Playground, Sidewalks, Dog Park
- Subdivision: Fox Tail Cottages
HOA
- Has HOA: Yes
- Services included: Street Lights, Restrictive Covenants
Location
- Region: Fountain Inn
Financial & listing details
- Price per square foot: $124/sqft
- Tax assessed value: $327,470
- Annual tax amount: $6,489
- Date on market: 7/21/2026
Estimated market value
$330,500
$314,000 - $347,000
$2,603/mo
Price history
| Date | Event | Price |
|---|---|---|
| 7/22/2026 | Listed for sale | $337,500+9.1%$124/sqft |
Source:  Greater Greenville AOR #1598384 Report a problem Greater Greenville AOR #1598384 Report a problem | ||
| 10/20/2023 | Sold | $309,319+1.1%$114/sqft |
Source:  SAR as distributed by MLS GRID #303029 Report a problem SAR as distributed by MLS GRID #303029 Report a problem | ||
| 8/21/2023 | Pending sale | $305,999$113/sqft |
Source: SAR as distributed by MLS GRID #303029 Report a problem | ||
| 8/15/2023 | Price change | $305,999-3.2%$113/sqft |
Source: SAR as distributed by MLS GRID #303029 Report a problem | ||
| 8/10/2023 | Listed for sale | $315,999$116/sqft |
Source: SAR as distributed by MLS GRID #303029 Report a problem | ||
Public tax history
| Year | Property taxes | Tax assessment |
|---|---|---|
| 2025 | $6,489 +0.9% | $327,470 +6.2% |
| 2024 | $6,429 | $308,290 +460.5% |
| 2023 | -- | $55,000 |
Find assessor info on the county website
Monthly payment
Est. payment
Payment breakdown
Explore the cost of this home by adjusting the details. Changes won't be saved.Climate risks
Neighborhood: 29644
Nearby schools
Schools provided by the listing agent
- Elementary: Fountain Inn
- Middle: Bryson
- High: Fountain Inn High
Source: Greater Greenville AOR. This data may not be complete. We recommend contacting the local school district to confirm school assignments for this home.
Similar homes
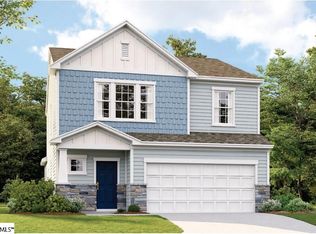
- $328,6404 bd3 ba2.2k sqft14 Torwood St Lot 302, Fountain Inn, SC 29644New Construction
 MLS ID #1602987, Kent Austermann, DFH Realty Georgia, LLC. Greater Greenville AOR
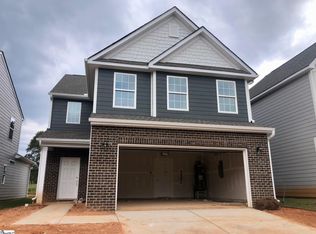
 - $306,2953 bd3 ba1.9k sqft117 Leacock Dr Lot 276, Fountain Inn, SC 29644New Construction
 MLS ID #1603623, Kent Austermann, DFH Realty Georgia, LLC. Greater Greenville AOR
 - $393,9994 bd3 ba2.8k sqft398 Parsons Rd, Fountain Inn, SC 29644For Sale
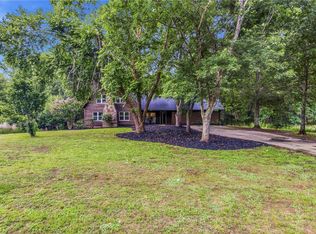 MLS ID #20302591, Kaitlin French, BHHS C Dan Joyner - Office A. WUMLS
 - $319,9904 bd3 ba2.1k sqft3 Winwood Ln, Fountain Inn, SC 29644New Construction
 Greater Greenville AOR
