Discover the space, flexibility, and freedom you've been searching for in this five-bedroom, three-bathroom home, situated on a generous quarter-acre lot in the desirable Thundermoor neighborhood. With no HOA, you'll have the freedom to truly make this property your own.Fresh interior paint and new carpet create a bright, move-in-ready feel. The spacious, thoughtfully updated kitchen features beautiful hardwood flooring, quartz countertops, and abundant ceiling-height cabinetry, with plenty of room for cooking, gathering, and entertaining.The versatile floor plan includes multiple living spaces, a cozy fireplace, and a bright garden-level basement filled with natural light. With five bedrooms and ample room to spread out, the home can easily accommodate guests, a home office and hobbies.Outside, the expansive backyard offers plenty of space for gardening, play, pets, or creating your ideal outdoor retreat, while the attached two-car garage adds everyday convenience. With thoughtful updates, a flexible layout, and the rare benefit of no HOA, this Thundermoor gem is ready to welcome you home.
Sold for $565,000
$565,000
500 Cortez Ct, Fort Collins, CO 80525
5beds
2,358sqft
Single Family Residence
Built in 1976
0.25 Acres Lot
$564,300 Zestimate®
$240/sqft
$2,998 Estimated rent
Home value
$564,300
$536,000 - $593,000
$2,998/mo
Zestimate® history
Owner options
List your home for rent
$2,998/mo
Rent Zestimate®
Find your next renter with Zillow Rental Manager. Plus, with online applications, you can quickly screen prospective tenants – for free.
$2,998/mo
Rent Zestimate®
Refinance and save
$3,482/mo
Est. payment
Refinancing to a lower rate could help reduce your monthly payments and save thousands over the life of the loan.
$3,482/mo
Est. payment
Explore your selling options
Work with a Zillow partner agent
Leverage their expertise and Zillow's premium Showcase listings to get your home seen by more buyers.
Get startedList with your own agent
Get your home in front of millions of buyers by listing it on Zillow.
Learn how to do itSell it yourself
Take full control of how buyers see your home on Zillow by listing For Sale by Owner (FSBO).
List your homeWhat's special
Cozy fireplaceFresh interior paintFive-bedroom three-bathroom homeQuartz countertopsSpacious thoughtfully updated kitchenGenerous quarter-acre lotFlexible layout
Zillow last checked:
Listing updated:
Listed by:
Katie Mansouri 970-286-8624,
Group Mulberry,
The Mansouri Team 970-286-8624,
Group Mulberry
Bought with:
Scott Bolte, 100081867
Tandem Real Estate
Source: IRES as distributed by MLS GRID,MLS#: 1066490
Facts & features
Interior
Bedrooms & bathrooms
- Bedrooms: 5
- Bathrooms: 3
- 3/4 bathrooms: 2
- 1/2 bathrooms: 1
Primary bedroom
- Description: Carpet
- Features: 3/4 Primary Bath
- Level: Upper
- Area: 210 Square Feet
- Dimensions: 14 x 15
Bedroom 2
- Description: Carpet
- Level: Upper
- Area: 110 Square Feet
- Dimensions: 10 x 11
Bedroom 3
- Description: Carpet
- Level: Upper
- Area: 110 Square Feet
- Dimensions: 10 x 11
Bedroom 4
- Description: Carpet
- Level: Lower
- Area: 132 Square Feet
- Dimensions: 11 x 12
Bedroom 5
- Description: Carpet
- Level: Lower
- Area: 108 Square Feet
- Dimensions: 9 x 12
Dining room
- Description: Wood
- Level: Upper
- Area: 120 Square Feet
- Dimensions: 10 x 12
Family room
- Description: Carpet
- Level: Lower
- Area: 414 Square Feet
- Dimensions: 18 x 23
Kitchen
- Description: Wood
- Level: Upper
- Area: 168 Square Feet
- Dimensions: 12 x 14
Laundry
- Description: Vinyl
- Level: Lower
- Area: 35 Square Feet
- Dimensions: 5 x 7
Living room
- Description: Carpet
- Level: Main
- Area: 195 Square Feet
- Dimensions: 13 x 15
Heating
- Forced Air
Cooling
- Central Air
Appliances
- Included: Electric Range, Dishwasher, Refrigerator, Washer, Dryer, Microwave
- Laundry: Washer/Dryer Hookup
Features
- Eat-in Kitchen, Natural Woodwork
- Flooring: Wood
- Windows: Window Coverings
- Basement: None
- Has fireplace: Yes
- Fireplace features: Family Room
Interior area
- Total structure area: 2,358
- Total interior livable area: 2,358 sqft
- Finished area above ground: 2,358
Property
Parking
- Total spaces: 2
- Parking features: Attached
- Attached garage spaces: 2
- Details: Attached
Features
- Levels: Tri-Level
- Patio & porch: Deck
- Fencing: Fenced,Wood
Lot
- Size: 0.25 Acres
- Features: Cul-De-Sac, Paved
Details
- Additional structures: Storage
- Parcel number: R0129038
- Zoning: RL
- Special conditions: Private Owner
Construction
Type & style
- Home type: SingleFamily
- Property subtype: Single Family Residence
Materials
- Frame
- Roof: Composition
Condition
- New construction: No
- Year built: 1976
Utilities & green energy
- Electric: City of FTC
- Gas: Xcel
- Sewer: Public Sewer
- Utilities for property: Natural Gas Available, Electricity Available, High Speed Avail
Green energy
- Energy efficient items: Windows
Community & HOA
Community
- Security: Fire Alarm
- Subdivision: Thundermoor Estates
HOA
- Has HOA: No
Location
- Region: Fort Collins
Financial & listing details
- Price per square foot: $240/sqft
- Tax assessed value: $633,700
- Annual tax amount: $3,324
- Date on market: 8/14/2026
- Listing terms: Cash,Conventional
- Electric utility on property: Yes
- Road surface type: Asphalt
Price history
| Date | Event | Price |
|---|---|---|
| 9/25/2026 | Sold | $565,000$240/sqft |
Source:  IRES as distributed by MLS GRID #1066490 Report a problem | ||
| 8/24/2026 | Pending sale | $565,000$240/sqft |
Source:  REcolorado as distributed by MLS GRID #IR1066490 Report a problem | ||
| 8/14/2026 | Listed for sale | $565,000$240/sqft |
Source: IRES as distributed by MLS GRID #1066490 Report a problem | ||
Public tax history
| Year | Property taxes | Tax assessment |
|---|---|---|
| 2025 | $3,324 +14.7% | $39,606 -2.4% |
| 2024 | $2,898 +32% | $40,589 -1% |
| 2023 | $2,196 -1% | $40,983 +35.7% |
| 2022 | $2,219 -12.8% | $30,205 +26.3% |
| 2021 | $2,544 -0.4% | $23,924 -12% |
| 2020 | $2,554 +30.5% | $27,185 -0.7% |
| 2019 | $1,957 | $27,374 -4.5% |
| 2018 | $1,957 | $28,678 |
| 2017 | $1,957 +0.3% | $28,678 +20.3% |
| 2016 | $1,951 +35.1% | $23,848 -0.2% |
| 2015 | $1,444 +27.6% | $23,890 +17.3% |
| 2014 | $1,131 | $20,370 |
| 2013 | -- | $20,370 +8.4% |
| 2012 | -- | $18,790 |
| 2011 | -- | $18,790 +2.2% |
| 2010 | -- | $18,390 |
| 2009 | -- | $18,390 -0.1% |
| 2008 | -- | $18,410 |
| 2007 | -- | $18,410 +0.3% |
| 2006 | -- | $18,360 |
| 2005 | -- | $18,360 -6.2% |
| 2004 | -- | $19,570 +9.5% |
| 2002 | -- | $17,880 |
| 2001 | -- | $17,880 |
Find assessor info on the county website
Neighborhood: Thunder Moor
Nearby homes
- $526,3134 bd3 ba1.8k sqft506 Cortez Ct, Fort Collins, CO 80525Sold
- $522,6003 bd1 ba1.5k sqft501 Cortez Ct, Fort Collins, CO 80525Off Market
- $572,0004 bd2 ba1.9k sqft2924 Stanford Rd, Fort Collins, CO 80525Off Market
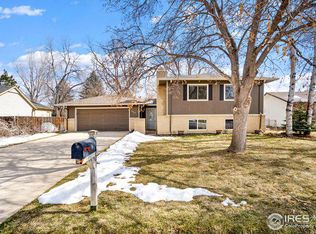
- $704,0004 bd3 ba2.4k sqft2928 Stanford Rd, Fort Collins, CO 80525Off Market
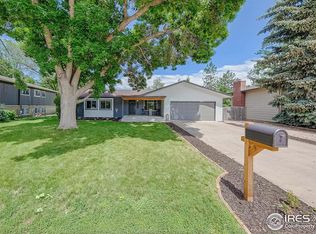
- $602,9005 bd2 ba2.5k sqft512 Cortez Ct, Fort Collins, CO 80525Off Market
- $552,1004 bd2 ba1.6k sqft2920 Stanford Rd, Fort Collins, CO 80525Off Market
- $549,4003 bd2 ba1.7k sqft507 Cortez Ct, Fort Collins, CO 80525Off Market
- $523,2003 bd1 ba1.4k sqft519 Del Clair Rd, Fort Collins, CO 80525Off Market
Nearby schools
GreatSchools rating
- 10/10O'Dea Elementary SchoolGrades: K-5Distance: 0.5 mi
- 5/10Boltz Middle SchoolGrades: 6-8Distance: 0.4 mi
- 8/10Fort Collins High SchoolGrades: 9-12Distance: 1.8 mi
Schools provided by the listing agent
- Elementary: Odea
- Middle: Boltz
- High: Ft Collins
Source: IRES as distributed by MLS GRID. This data may not be complete. We recommend contacting the local school district to confirm school assignments for this home.
Get a cash offer in 3 minutes
Find out how much your home could sell for in as little as 3 minutes with a no-obligation cash offer.
Estimated market value
$564,300
Get a cash offer in 3 minutes
Find out how much your home could sell for in as little as 3 minutes with a no-obligation cash offer.
Estimated market value
$564,300
- Colorado
- Larimer County
- Fort Collins
- 80525
- Thunder Moor
- 500 Cortez Ct
