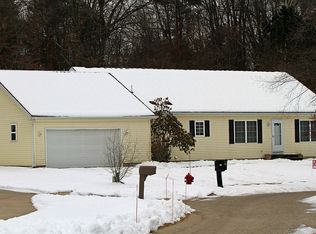
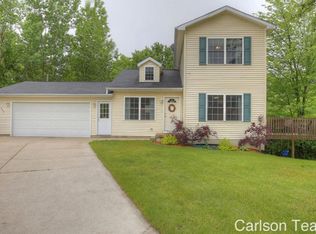
Located at the end of a quiet cul-de-sac, this home offers 2884 square feet of finished living space. The main floor features include Corian countertops in the kitchen, laminate floors, stainless appliances, a gas-log fireplace in the living room and surround-sound wiring. You'll also find a custom designed office for two with additional bench seating; a unique feature you won't find anywhere else. Natural hardwood stairs lead to the second floor, where you'll find the master suite, two guest bedrooms and a full guest bath. The large master bedroom boasts laminate floors and an additional spacious dressing area with lots of closet space and natural light. The master bath has a tiled floor and a walk-in shower. The walkout basement features a large family room with vinyl-plank flooring, full bathroom and an additional bedroom. The entire house has new, energy-efficient windows as of 2012, and a brand new water-heater (July 2015). There is also a water-softener and whole-house humidifier installed. Outside you’ll notice the upgraded vinyl siding and the spacious two-tier deck overlooking a huge back-yard. The entire property is serviced by in-ground sprinklers and you can relax behind the privacy fence that outlines the back-yard. The large finished/insulated/heated garage easily accommodates 2 cars and a variety of toys, with enough space for a workshop and storage. This house is conveniently located in the Comstock Park area; just minutes to down-town Grand Rapids, Alpine shopping and Fifth Third Ballpark. Call now for a private showing, or check back often for open-house updates.
This property is not currently displayed as for sale or rent on Zillow. This may be different from what's on other websites or public sources.