Skip main navigation
Closed
  • $359,900

    500 Countryshire Ct, Griffith, IN 46319

    3beds
    1,875sqft
    Single Family Residence
    Built in 1996
    0.3 Acres Lot
    $361,100 Zestimate®
    $192/sqft
    $2,462 Estimated rent

    Home value

    $361,100

    $343,000 - $383,000

    $2,462/mo

    Zestimate® history
    Loading
    Loading...

    Owner options

    List your home for rent

    $2,462/mo

    Rent Zestimate®

    Find your next renter with Zillow Rental Manager. Plus, with online applications, you can quickly screen prospective tenants – for free.

    Learn more

    $2,462/mo

    Rent Zestimate®

    Refinance and save

    $2,250/mo

    Est. payment

    Refinancing to a lower rate could help reduce your monthly payments and save thousands over the life of the loan.

    See today's rates

    $2,250/mo

    Est. payment

    Explore your selling options

    Work with a Zillow partner agent

    Leverage their expertise and Zillow's premium Showcase listings to get your home seen by more buyers.

    Get started

    List with your own agent

    Get your home in front of millions of buyers by listing it on Zillow.

    Learn how to do it

    Sell it yourself

    Take full control of how buyers see your home on Zillow by listing For Sale by Owner (FSBO).

    List your home

    What's special

    Cozy firepit areaPrime corner lotSpacious primary suiteEnsuite bathTri-level beautyOpen-concept floor planSpa-like comfort
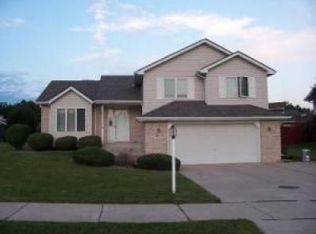
    Welcome home to this absolutely stunning tri-level beauty in the highly sought-after Countryshire Estates! Nestled on a prime corner lot in a quiet cul-de-sac, this 3 bedroom, 2 bath home with 1,875 sq ft offers the perfect blend of comfort, style, and backyard luxury- all while backing up to a private preserve with no future building behind you for added peace, privacy, and breathtaking natural views. From the moment you step inside, you'll fall in love with the open-concept floor plan, soaring vaulted ceilings, and spacious layout designed for both everyday living and entertaining. The bright and inviting eat-in kitchen is loaded with upgrades including skylights, recessed lighting, under-cabinet lighting, and a gorgeous Whirlpool refrigerator with dual ice maker (installed 7/30/25) that includes a transferable 5-year warranty. The upper level features a spacious primary suite complete with an ensuite bath, walk-in closet, and room to truly unwind. The upstairs bathroom is a true retreat with granite countertops, a whirlpool jetted tub, and spa-like comfort. The lower level offers even more functional living space with a large rec room, laundry room with washer and dryer included, plus an additional bedroom and full bath - perfect for guests, related living, a home office, or entertaining. Step outside and prepare to be impressed by your own private backyard oasis! This incredible outdoor setup features a 24-foot round pool, a massive 22x22 deck, backyard speaker system, and a cozy firepit area- the perfect place to host summer gatherings or simply relax while enjoying frequent visits from deer and wildlife in the peaceful preserve behind the home. This one checks all the boxes: location, privacy, updates, entertaining space, and standout features -all in one incredible home. Schedule your private showing today before this one is gone!

    Zillow last checked:

    Listing updated:

    Listed by:

    Lakia Hasenjaeger,

    The Jaeger Group, LLC 219-796-0449

    Bought with:

    Mark Vaccaro, RB19000833

    Century 21 Circle

    Source: NIRA as distributed by MLS GRID,MLS#: 836963MLS Logo

    Facts & features

    Interior

    Bedrooms & bathrooms
    • Bedrooms: 3
    • Bathrooms: 2
    • Full bathrooms: 1
    • 3/4 bathrooms: 1
    Primary bedroom
    • Area: 306
    • Dimensions: 17.0 x 18.0
    Bedroom 2
    • Area: 140
    • Dimensions: 14.0 x 10.0
    Bedroom 3
    • Area: 81
    • Dimensions: 9.0 x 9.0
    Den
    • Area: 325
    • Dimensions: 25.0 x 13.0
    Kitchen
    • Area: 220
    • Dimensions: 22.0 x 10.0
    Living room
    • Description: Please verify all approximate measurements.
    • Area: 195
    • Dimensions: 15.0 x 13.0
    Heating
    • Forced Air
    Appliances
    • Included: Dryer, Washer, Stainless Steel Appliance(s), Refrigerator, Microwave, Dishwasher
    • Laundry: Gas Dryer Hookup, Washer Hookup, Laundry Room, Lower Level
    Features
    • Eat-in Kitchen, Walk-In Closet(s), Vaulted Ceiling(s), Recessed Lighting, Open Floorplan, Laminate Counters, High Ceilings
    • Basement: Crawl Space
    • Has fireplace: No
    Interior area
    • Total structure area: 1,875
    • Total interior livable area: 1,875 sqft
    • Finished area above ground: 1,200

    Property

    Parking
    • Total spaces: 2
    • Parking features: Attached, On Street, Garage Faces Front, Driveway
    • Attached garage spaces: 2
    • Has uncovered spaces: Yes
    Features
    • Levels: Tri-Level
    • Patio & porch: Deck
    • Pool features: Above Ground
    • Has spa: Yes
    • Spa features: Bath
    • Fencing: Back Yard,Fenced
    • Has view: Yes
    • View description: Neighborhood
    Lot
    • Size: 0.30 Acres
    • Features: Back Yard, Landscaped, Front Yard, Few Trees, Corner Lot, Cul-De-Sac
    Details
    • Parcel number: 451103427005000006
    • Special conditions: Standard

    Construction

    Type & style
    • Home type: SingleFamily
    • Property subtype: Single Family Residence
    Condition
    • New construction: No
    • Year built: 1996

    Utilities & green energy

    • Sewer: Public Sewer
    • Water: Public

    Community & neighborhood

    Location
    • Region: Griffith
    • Subdivision: Countryshire Estates Ph 05

    Other

    Other facts
    • Listing agreement: Exclusive Right To Sell
    • Listing terms: Cash,VA Loan,FHA,Conventional

    Price history

    DateEventPrice
    5/18/2026Sold$359,900$192/sqft
    Source: NIRA as distributed by MLS GRID #836963 Report a problem
    4/17/2026Pending sale$359,900$192/sqft
    Source: NIRA as distributed by MLS GRID #836963 Report a problem
    4/13/2026Listed for sale$359,900$192/sqft
    Source: NIRA as distributed by MLS GRID #836963 Report a problem

    Public tax history

    YearProperty taxesTax assessment
    2025$3,049 +3.5%$276,900 +6.1%
    2024$2,944 +14.5%$261,000 +4.1%
    2023$2,570 +39.1%$250,700 +12.4%
    2022$1,848 $223,000 +19%
    2021$1,848 $187,400
    2020$1,848 -12.7%$187,400
    2019$2,116 -8%$187,400 +10.6%
    2018$2,300 -4.6%$169,500 -1.2%
    2017$2,412 $171,600 -4.9%
    2016$2,412 -11%$180,500 -2.9%
    2014$2,709 -1.7%$185,800 +0.9%
    2013$2,757 -7.1%$184,100 -0.3%
    2012$2,967 +6%$184,700 +1.9%
    2011$2,799 -5.8%$181,200 -4%
    2010$2,970 $188,700 -0.5%
    2009-- $189,700 +4.5%
    2007-- $181,600 +31.9%
    2006-- $137,700
    2005-- $137,700
    2004-- $137,700 +102.8%
    2003-- $67,900
    2002-- $67,900 +199.9%
    2001-- $22,640

    Find assessor info on the county website

    Neighborhood: 46319

    Nearby schools

    GreatSchools rating
    Get a cash offer in 3 minutes
    Find out how much your home could sell for in as little as 3 minutes with a no-obligation cash offer.
    Estimated market value
    $361,100
    Get a cash offer in 3 minutes
    Find out how much your home could sell for in as little as 3 minutes with a no-obligation cash offer.
    Estimated market value
    $361,100