Car Enthusiast's Dream! The options are only limited to your imagination at this truly one-of-a-kind private mountain retreat situated on 12 acres overlooking breathtaking Deer Creek Valley.
If you love cars or have a home business, look no further! With over 4800 square feet of garage space, the possibilities are endless! The detached garage/workshop is a staggering 3900 square feet! This impressive building checks all the boxes as your personal hideaway/office/shop with radiant heat, washer/dryer hookups, 3/4 bathroom, stainless work sink and bonus loft space. Easily transformed into a separate apartment setup. The three massive roll up doors (with openers) are sure to provide ample space for all of your vehicles with room to spare.
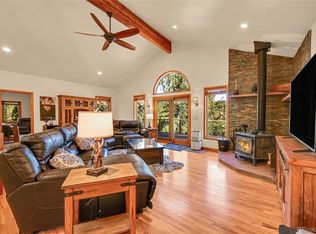
The home itself is everything you've been looking for and more with a thoughtfully designed open floor plan featuring main floor living, expansive vaulted ceilings with impressive beams as well as gleaming hardwood floors. The primary suite is sure to be your personal oasis at the end of a busy day with a large jetted tub, walk in shower, & outdoor hot tub just steps off your own private deck. The kitchen is a chef's dream with updated stainless appliances and granite countertops opening to the dining room and great room. The upper floor features two additional bedrooms with loft space, convenient additional storage space, and a private balcony with views you will have to see to believe. The lower level is equally impressive with an additional bedroom or office option with an attached bath and a massive family or game room that offers a separate entrance/walk-out.
Above the attached, oversized 3 car garage is an additional, nearly 1000 finished square feet of private space ready to make your own including a rough in for bathroom and secure, steel door (think: apartment, studio, office, playroom, bedroom(s)). This would be an ideal multi-generational home offering both convenience and privacy for all.
Sold for $1,750,000
$1,750,000
500 County Road 1034, Bailey, CO 80421
4beds
5,709sqft
Single Family Residence
Built in 2004
12.03 Acres Lot
$1,733,200 Zestimate®
$307/sqft
$5,429 Estimated rent
Home value
$1,733,200
$1.61M - $1.87M
$5,429/mo
Zestimate® history
Owner options
List your home for rent
$5,429/mo
Rent Zestimate®
Find your next renter with Zillow Rental Manager. Plus, with online applications, you can quickly screen prospective tenants – for free.
$5,429/mo
Rent Zestimate®
Refinance and save
$9,849/mo
Est. payment
Refinancing to a lower rate could help reduce your monthly payments and save thousands over the life of the loan.
$9,849/mo
Est. payment
Explore your selling options
Work with a Zillow partner agent
Leverage their expertise and Zillow's premium Showcase listings to get your home seen by more buyers.
Get startedList with your own agent
Get your home in front of millions of buyers by listing it on Zillow.
Learn how to do itSell it yourself
Take full control of how buyers see your home on Zillow by listing For Sale by Owner (FSBO).
List your homeWhat's special
Zillow last checked:
Listing updated:
Listed by:
Katie Spodyak 720-924-1440 katie@285properties.com,
RE/MAX Professionals
Bought with:
Chris Schaller, 40042284
REMAX PROPERTIES
Source: REcolorado as distributed by MLS GRID,MLS#: 3341464
Facts & features
Interior
Bedrooms & bathrooms
- Bedrooms: 4
- Bathrooms: 5
- Full bathrooms: 2
- 3/4 bathrooms: 2
- 1/2 bathrooms: 1
- Main level bathrooms: 3
- Main level bedrooms: 1
Primary bedroom
- Description: Private With Walk Out To Hot Tub.
- Level: Main
- Area: 309.29 Square Feet
- Dimensions: 21.33 x 14.5
Bedroom
- Description: Additional Primary Option With Attached Full Bathroom, Work Space And Private Balcony
- Level: Upper
- Area: 174 Square Feet
- Dimensions: 14.5 x 12
Bedroom
- Level: Upper
- Area: 210.25 Square Feet
- Dimensions: 14.5 x 14.5
Bedroom
- Description: With Attached Bathroom. Opens To Family Room.
- Level: Basement
- Area: 299.57 Square Feet
- Dimensions: 20.66 x 14.5
Primary bathroom
- Description: Five Piece With Jetted Tub And Walk In Shower With Dual Shower Heads
- Level: Main
Bathroom
- Level: Main
Bathroom
- Description: With Double Sinks
- Level: Upper
Bathroom
- Level: Basement
Bathroom
- Description: In Garage/Workshop
- Level: Main
Bonus room
- Description: With Wet Bar
- Level: Basement
- Area: 214.62 Square Feet
- Dimensions: 14 x 15.33
Bonus room
- Description: Office Or Sitting Space Off Bedroom
- Level: Upper
- Area: 92 Square Feet
- Dimensions: 11.5 x 8
Bonus room
- Description: Finished Private Space Above Attached Garage, Rough In Ready For Bathroom, Could Be Additional Bedrooms, Rec Room, Etc. Also Set Up As A Safe Room With Secure Steel Door.
- Level: Upper
- Area: 854.25 Square Feet
- Dimensions: 25.5 x 33.5
Dining room
- Description: Open To Kitchen And Great Room
- Level: Main
- Area: 174 Square Feet
- Dimensions: 14.5 x 12
Family room
- Description: Open And Bright With Tall Ceilings And Walk Out.
- Level: Basement
- Area: 714 Square Feet
- Dimensions: 34 x 21
Great room
- Description: Vaulted With Rock Fireplace And Beams
- Level: Main
- Area: 422.69 Square Feet
- Dimensions: 21.5 x 19.66
Kitchen
- Description: Updated Appliances, Dual Fuel Range/Oven, Copper Pounded Sink.
- Level: Main
- Area: 233.2 Square Feet
- Dimensions: 11.66 x 20
Laundry
- Level: Main
Loft
- Description: In Garage/Workshop, Great Space For Office, Workout Area, Sitting Room Space.
- Area: 854.25 Square Feet
- Dimensions: 25.5 x 33.5
Loft
- Description: Overlooks Great Room Below
- Level: Upper
- Area: 137.25 Square Feet
- Dimensions: 9 x 15.25
Utility room
- Description: Set Up As "safe Room"
- Level: Basement
Utility room
- Description: In The Garage/Workshop, Radiant Heat
Workshop
- Description: Massive 3900 Sq Ft Detached Garage With W/D Hookups, Stainless Work Sink, Radiant Heat, Bathroom, 3 Expansive Doors.
- Area: 3754.24 Square Feet
- Dimensions: 64 x 58.66
Heating
- Baseboard, Hot Water, Propane, Radiant, Radiant Floor
Cooling
- None
Appliances
- Included: Dishwasher, Oven, Range, Range Hood, Refrigerator
Features
- Flooring: Carpet, Laminate, Tile, Wood
- Basement: Finished,Walk-Out Access
- Number of fireplaces: 1
- Fireplace features: Great Room, Wood Burning
Interior area
- Total structure area: 5,709
- Total interior livable area: 5,709 sqft
- Finished area above ground: 3,647
- Finished area below ground: 2,062
Property
Parking
- Total spaces: 13
- Parking features: Exterior Access Door, Heated Garage, Insulated Garage, Lighted, Oversized, Oversized Door
- Attached garage spaces: 13
Features
- Levels: Two
- Stories: 2
- Patio & porch: Covered, Deck, Front Porch, Wrap Around
- Exterior features: Balcony, Lighting
- Has spa: Yes
- Spa features: Spa/Hot Tub
- Fencing: Full
- Has view: Yes
- View description: Meadow, Mountain(s), Valley, Water
- Has water view: Yes
- Water view: Water
Lot
- Size: 12.03 Acres
Details
- Parcel number: 45511
- Special conditions: Standard
Construction
Type & style
- Home type: SingleFamily
- Architectural style: Mountain Contemporary
- Property subtype: Single Family Residence
Materials
- Frame, Wood Siding
- Roof: Composition
Condition
- Year built: 2004
Utilities & green energy
- Electric: 220 Volts in Garage
- Water: Well
- Utilities for property: Electricity Connected, Propane
Community & neighborhood
Location
- Region: Bailey
- Subdivision: Bailey
Other
Other facts
- Listing terms: Cash,Conventional,Jumbo
- Ownership: Individual
Price history
| Date | Event | Price |
|---|---|---|
| 6/5/2024 | Sold | $1,750,000$307/sqft |
Source:  REcolorado as distributed by MLS GRID #3341464 Report a problem REcolorado as distributed by MLS GRID #3341464 Report a problem | ||
| 5/15/2024 | Pending sale | $1,750,000$307/sqft |
Source: REcolorado as distributed by MLS GRID #3341464 Report a problem | ||
| 4/8/2024 | Listed for sale | $1,750,000+195.1%$307/sqft |
Source: REcolorado as distributed by MLS GRID #3341464 Report a problem | ||
| 2/17/2024 | Listing removed | -- |
Source: Zillow Rentals Report a problem | ||
| 11/7/2023 | Listed for rent | $6,850$1/sqft |
Source: Zillow Rentals Report a problem | ||
| 10/7/2015 | Sold | $593,000$104/sqft |
Source: Public Record Report a problem | ||
Public tax history
| Year | Property taxes | Tax assessment |
|---|---|---|
| 2025 | $6,065 +1.7% | $102,690 +0.2% |
| 2024 | $5,966 +11% | $102,530 -4.4% |
| 2023 | $5,374 +3.7% | $107,250 +26.4% |
| 2022 | $5,182 -6.6% | $84,880 -2.8% |
| 2021 | $5,549 +9.6% | $87,320 +9.6% |
| 2020 | $5,063 -1.8% | $79,670 |
| 2019 | $5,155 +15.7% | $79,670 +16.1% |
| 2017 | $4,455 +47.9% | $68,610 +47.9% |
| 2016 | $3,012 -0.8% | $46,380 |
| 2015 | $3,037 +25.1% | $46,380 |
| 2014 | $2,428 -5% | -- |
| 2013 | $2,556 +0.5% | $38,440 |
| 2012 | $2,544 +6.4% | -- |
| 2011 | $2,391 | -- |
Find assessor info on the county website
Neighborhood: 80421

Nearby schools
GreatSchools rating
- 7/10Deer Creek Elementary SchoolGrades: PK-5Distance: 0.9 mi
- 8/10Fitzsimmons Middle SchoolGrades: 6-8Distance: 4.4 mi
- 5/10Platte Canyon High SchoolGrades: 9-12Distance: 4.4 mi
Schools provided by the listing agent
- Elementary: Deer Creek
- Middle: Fitzsimmons
- High: Platte Canyon
- District: Platte Canyon RE-1
Source: REcolorado as distributed by MLS GRID. This data may not be complete. We recommend contacting the local school district to confirm school assignments for this home.
Get a cash offer in 3 minutes
Find out how much your home could sell for in as little as 3 minutes with a no-obligation cash offer.
Estimated market value
$1,733,200
Get a cash offer in 3 minutes
Find out how much your home could sell for in as little as 3 minutes with a no-obligation cash offer.
Estimated market value
$1,733,200
- Colorado
- Park County
- Bailey
- 80421
- 500 County Road 1034
Nearby cities
Nearby zip codes
Other Bailey Topics
