Skip main navigation
Active
  • Price cut: $50K (6/23)
    $350,000

    500 County Road 4804, Kempner, TX 76539

    4beds
    3,064sqft
    Manufactured Home, Single Family Residence
    Built in 2006
    4.89 Acres Lot
    $-- Zestimate®
    $114/sqft
    $-- HOA

    What's special

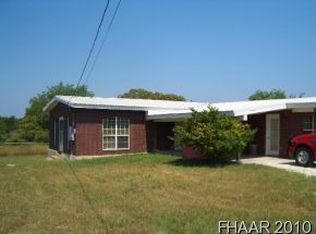
    If you’re looking for a country living setting with space to spread out, this could be the perfect home for you! Situated on approximately 4.89 acres of Texas land, this property offers plenty of room both inside and out. With over 3,000 square feet, the home features 4 bedrooms, 3 bathrooms, 2 living areas, 2 dining areas, 2 fireplaces and more. The spacious kitchen is fully equipped with stainless steel appliances, a breakfast bar, and a center island, making it ideal for entertaining and everyday living. The primary suite includes a private office/sitting area, a large walk-in closet, and an ensuite bath with double vanities, a separate tub, and shower. One of the secondary bedrooms also features its own private bathroom. A sunroom at the front of the home provides the perfect spot to relax and enjoy the surrounding views. Step outside to a covered rear patio complete with a ramp for added accessibility and convenience. The property also includes three outbuildings that are perfect for a workshop, hobby space, storage, or additional workspace. Each building is equipped with electricity, outlets, and lighting, offering endless possibilities for projects or equipment. Enjoy the peace and privacy of country living while still having all the space and functionality you need.
    55 days
    |
    337
    |
    22
    |

    Zillow last checked:

    Listing updated:

    Listed by:

    Ashley Hill (866)277-6005,

    All City Real Estate Ltd. Co

    Source: Central Texas MLS,MLS#: 613550MLS LogoOriginating MLS: Fort Hood Area Association of REALTORS

      Facts & features

      Interior

      Bedrooms & bathrooms
      • Bedrooms: 4
      • Bathrooms: 3
      • Full bathrooms: 3
      Heating
      • Electric, Fireplace(s)
      Cooling
      • Electric, 1 Unit
      Appliances
      • Included: Double Oven, Electric Range, Refrigerator, Water Heater, Some Electric Appliances, Built-In Oven
      • Laundry: Laundry Room
      Features
      • Bookcases, Ceiling Fan(s), Dining Area, Separate/Formal Dining Room, Double Vanity, Eat-in Kitchen, Garden Tub/Roman Tub, Home Office, Split Bedrooms, Storage, Soaking Tub, Separate Shower, Walk-In Closet(s), Breakfast Bar, Kitchen Island, Kitchen/Family Room Combo, Kitchen/Dining Combo, Pantry, Walk-In Pantry
      • Flooring: Carpet, Vinyl
      • Attic: None
      • Number of fireplaces: 2
      • Fireplace features: Family Room, Living Room
      Interior area
      • Total interior livable area: 3,064 sqft
      Video & virtual tour

      Property

      Parking
      • Total spaces: 1
      • Parking features: Carport, Detached, Garage, Oversized
      • Carport spaces: 1
      Accessibility
      • Accessibility features: Accessible Approach with Ramp, Wheelchair Access
      Features
      • Levels: One
      • Stories: 1
      • Patio & porch: Covered, Deck, Porch
      • Exterior features: Deck, Handicap Accessible, Porch
      • Pool features: None
      • Fencing: Chain Link
      • Has view: Yes
      • View description: None
      • Body of water: None
      Lot
      • Size: 4.89 Acres
      • Residential vegetation: Partially Wooded
      Details
      • Additional structures: Outbuilding, Workshop
      • Parcel number: 3772

      Construction

      Type & style
      • Home type: MobileManufactured
      • Architectural style: Other,See Remarks
      • Property subtype: Manufactured Home, Single Family Residence
      Materials
      • HardiPlank Type
      • Foundation: Pillar/Post/Pier
      • Roof: Composition,Shingle
      Condition
      • Resale
      • Year built: 2006

      Utilities & green energy

      • Water: Community/Coop
      • Utilities for property: Electricity Available

      Community & HOA

      Community
      • Features: None
      • Subdivision: Cheyenne Mt 3rd
      HOA
      • Has HOA: No
      Location
      • Region: Kempner

      Financial & listing details

      • Price per square foot: $114/sqft
      • Tax assessed value: $333,780
      • Date on market: 5/13/2026
      • Cumulative days on market: 55 days
      • Listing agreement: Exclusive Right To Sell
      • Listing terms: Cash,Conventional,FHA,VA Loan
      • Electric utility on property: Yes
      • Road surface type: Asphalt

        Estimated market value

        Not available

        Estimated sales range

        Not available

        Not available

        Price history

        DateEventPrice
        6/23/2026Price change$350,000-12.5%$114/sqft
        Source: Central Texas MLS #613550 Report a problem
        5/13/2026Listed for sale$400,000$131/sqft
        Source: Central Texas MLS #613550 Report a problem
        6/28/2012Sold--
        Source: Central Texas MLS #9096867 Report a problem

        Public tax history

        YearProperty taxesTax assessment
        2025-- $164,127 +10%
        2024-- $149,206 +10%
        2023-- $135,642 -27.7%
        2022-- $187,630 +59.5%
        2021-- $117,610 +15.4%
        2020-- $101,910 0%
        2018-- $101,920
        2017-- $101,920 +21%
        2016-- $84,200
        2015-- $84,200
        2014-- $84,200
        2012-- $84,200 -18%
        2011-- $102,660 -10.4%
        2010-- $114,520
        2009-- $114,520
        2008-- $114,520
        2007-- --

        Find assessor info on the county website

        Monthly payment

        Estimated monthly payment$1,822
        All calculations are estimates and provided by Zillow, Inc. for informational purposes only. Actual amounts may vary.
        HOA fees may include property taxes on listings classified as Co-Ops. Contact the listing agent and/or owner for fee details.
        Mortgage interest rates are dependent on a number of factors, including credit score, down payment, and repayment length. Interest rate data provided by Zillow Group Marketplace, Inc. as of 1/1/1970 from various mortgage lenders with which we have lead or other similar arrangements; the Estimated Payment is an average of those rates.
        See how much you could borrow to make a competitive offer.

        Climate risks

        Neighborhood: 76539

        Getting around

        1 / 100
        Car-Dependent
        16 / 100
        Somewhat Bikeable

        Nearby schools

        GreatSchools rating
        Schools provided by the listing agent
        • District: Lampasas ISD

        Source: Central Texas MLS. This data may not be complete. We recommend contacting the local school district to confirm school assignments for this home.

        A local agent can set up tours, give advice and negotiate with sellers.

        Browse local experts

        Similar homes

        Skip to the end of the carouselSkip to the beginning of the carousel