Move right into this beautifully maintained, sun-filled south-facing 1-bedroom condominium in the highly desirable 55+ Villa Park community. Located on the third floor, this turnkey home features gorgeous hardwood floors, a spacious bedroom, and an updated kitchen with stainless steel appliances, a new ceiling fan, and abundant natural light. Additional highlights include a newer wall A/C unit, a heated underground garage stall with a private storage closet, and a private southwest-facing balcony-the perfect spot to enjoy your morning coffee or unwind while taking in the evening sunset. Enjoy peaceful walks or bike rides through nearby Villa Park, where scenic ponds, walking trails, and abundant wildlife create a beautiful natural setting. Residents also appreciate an impressive array of amenities, including a secure building with on-site management and maintenance, a welcoming lobby with fireplace, community room, card room, puzzle room, exercise area, game room, library, and two guest suites for visiting family and friends.
Closed
Zillow last checked:
Listing updated:
Bought with:
Rochelle L Spiess
TheMLSonline.com, Inc.
Source: NorthstarMLS as distributed by MLS GRID,MLS#: 7113288
Price history
| Date | Event | Price |
|---|---|---|
| 9/10/2026 | Sold | $134,500-3.9%$191/sqft |
Source:  NorthstarMLS as distributed by MLS GRID #7113288 Report a problem NorthstarMLS as distributed by MLS GRID #7113288 Report a problem | ||
| 8/19/2026 | Pending sale | $139,900$198/sqft |
Source: NorthstarMLS as distributed by MLS GRID #7113288 Report a problem | ||
| 7/23/2026 | Listed for sale | $139,900+7.6%$198/sqft |
Source: NorthstarMLS as distributed by MLS GRID #7113288 Report a problem | ||
| 5/15/2024 | Sold | $130,000-3.6%$184/sqft |
Source: NorthstarMLS as distributed by MLS GRID #6484076 Report a problem | ||
| 4/6/2024 | Pending sale | $134,900$191/sqft |
Source: NorthstarMLS as distributed by MLS GRID #6484076 Report a problem | ||
| 4/5/2024 | Listed for sale | $134,900-40%$191/sqft |
Source: NorthstarMLS as distributed by MLS GRID #6484076 Report a problem | ||
| 3/24/2021 | Listing removed | -- |
Source: Owner Report a problem | ||
| 2/7/2019 | Sold | $225,000+153.9%$319/sqft |
Source: Agent Provided Report a problem | ||
| 2/2/2018 | Sold | $88,606+18.1%$126/sqft |
Source: Public Record Report a problem | ||
| 12/4/2015 | Sold | $75,000-3.8%$106/sqft |
Source: NorthstarMLS as distributed by MLS GRID #4650822 Report a problem | ||
| 10/12/2015 | Price change | $78,000+4%$111/sqft |
Source: Owner Report a problem | ||
| 9/16/2015 | Listed for sale | $75,000+0.7%$106/sqft |
Source: Owner Report a problem | ||
| 9/3/2015 | Listing removed | $850$1/sqft |
Source: Edina Realty, Inc., a Berkshire Hathaway affiliate #4550744 Report a problem | ||
| 12/28/2014 | Listed for rent | $850$1/sqft |
Source: Edina Realty, Inc., a Berkshire Hathaway affiliate #4550744 Report a problem | ||
| 12/4/2014 | Listing removed | $74,500$106/sqft |
Source: Owner Report a problem | ||
| 10/6/2014 | Price change | $74,500-6.3%$106/sqft |
Source: Owner Report a problem | ||
| 8/26/2014 | Price change | $79,500+6.7%$113/sqft |
Source: Owner Report a problem | ||
| 4/29/2014 | Listed for sale | $74,500$106/sqft |
Source: Owner Report a problem | ||
Nearby homes
- $135,0001 bd1 ba730 sqft500 County Road B Rd W #235, Roseville, MN 55113For Sale

- $135,0001 bd1 ba823 sqft500 County Road B Rd W APT 336, Roseville, MN 55113Sold
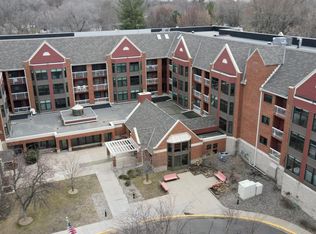
- $165,5002 bd2 ba951 sqft500 County Road B Rd W APT 134, Roseville, MN 55113Sold
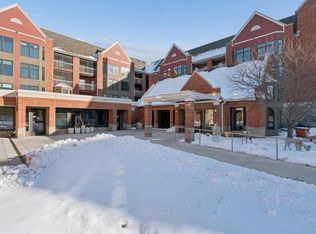
- $132,0001 bd1 ba832 sqft500 County Road B Rd W #333, Roseville, MN 55113Sold
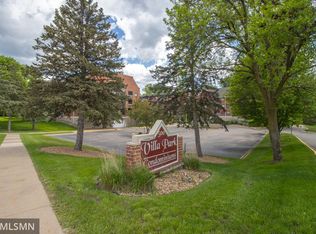
Get a cash offer in 3 minutes
Find out how much your home could sell for in as little as 3 minutes with a no-obligation cash offer.
Estimated market value
$134,500
