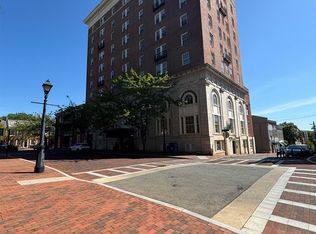
**SELLER FINANCING AVAILABLE!** Opportunity to purchase with flexible owner financing terms. Oh and its FULLY RENOVATED in the heart of downtown Charlottesville. This move in ready residence pairs a complete, clean modern renovation with one of the most convenient locations in the city. Overlooking historic Court Square and the Downtown Mall, the apartment offers impressive downtown views, including the Ting Pavilion right outside the bedroom window. Inside, everything feels fresh, bright, and finished, with modern updates, abundant natural light, and an inviting layout. Step outside and downtown Charlottesville is literally at your doorstep, with UVA and campus just minutes away. The convenience continues with a COA fee that covers electricity, water, sewer, trash, high speed Ting internet, secure entry, and building maintenance. That means fewer separate bills, less maintenance, and simpler ownership. No renovation project to tackle and no sacrificing location to get a fresh modern space. Fully renovated, low maintenance, walkable, and exceptionally located, this is a rare opportunity to own a turnkey residence overlooking the center of downtown Charlottesville.
Pending
Price cut: $10K (7/24)
$254,900
500 Court Sq APT 406, Charlottesville, VA 22902
1beds
451sqft
Townhouse, Condominium
Built in 1926
-- sqft lot
$247,200 Zestimate®
$565/sqft
$404/mo HOA
What's special
Modern updatesInviting layoutFully renovatedAbundant natural lightImpressive downtown viewsClean modern renovation
- 131 days
- 473
- 22
Zillow last checked:
Listing updated:
Listed by:
ADAM AUCOIN 434-996-9112,
OLD DOMINION REALTY INC - AUGUSTA 540-943-0085
Source: CAAR,MLS#: 678354 Originating MLS: Greater Augusta Association of Realtors Inc
Originating MLS: Greater Augusta Association of Realtors IncFacts & features
Interior
Bedrooms & bathrooms
- Bedrooms: 1
- Bathrooms: 1
- Full bathrooms: 1
- Main level bathrooms: 1
- Main level bedrooms: 1
Rooms
- Room types: Bedroom, Dining Room, Foyer, Kitchen
Bedroom
- Level: First
Primary bathroom
- Level: First
Dining room
- Level: First
Foyer
- Level: First
Kitchen
- Level: First
Heating
- Central
Cooling
- Central Air
Appliances
- Included: Electric Range, Induction Cooktop, Refrigerator
Features
- Primary Downstairs, Remodeled, Breakfast Bar, Entrance Foyer
- Flooring: Luxury Vinyl Plank
- Has basement: No
Interior area
- Total structure area: 451
- Total interior livable area: 451 sqft
- Finished area above ground: 451
- Finished area below ground: 0
Property
Parking
- Parking features: On Street
- Has uncovered spaces: Yes
Features
- Levels: One
- Stories: 1
- Has view: Yes
- View description: City, Mountain(s)
Details
- Parcel number: 530096406
- Zoning description: D Downtown Corridor Mixed Use
Construction
Type & style
- Home type: Condo
- Architectural style: Other
- Property subtype: Townhouse, Condominium
Materials
- Brick, Stick Built
- Foundation: Poured
Condition
- Updated/Remodeled
- New construction: No
- Year built: 1926
Utilities & green energy
- Sewer: Public Sewer
- Water: Public
- Utilities for property: Fiber Optic Available, Natural Gas Available
Community & HOA
Community
- Security: Security System, 24 Hour Security, Smoke Detector(s)
- Subdivision: COURT SQUARE CONDOS
HOA
- Has HOA: Yes
- Amenities included: Laundry, Storage
- Services included: Common Area Maintenance, Electricity, Insurance, Maintenance Structure, Sewer, Snow Removal, Security, Trash, Water
- HOA fee: $404 monthly
Location
- Region: Charlottesville
Financial & listing details
- Price per square foot: $565/sqft
- Tax assessed value: $246,500
- Annual tax amount: $2,415
- Date on market: 6/11/2026
- Cumulative days on market: 128 days
Estimated market value
$247,200
$235,000 - $260,000
$1,423/mo
Price history
| Date | Event | Price |
|---|---|---|
| 10/14/2026 | Pending sale | $254,900$565/sqft |
Source:  CAAR #678354 Report a problem CAAR #678354 Report a problem | ||
| 7/24/2026 | Price change | $254,900-3.8%$565/sqft |
Source: CAAR #678354 Report a problem | ||
| 6/11/2026 | Listed for sale | $264,900+65.6%$587/sqft |
Source: CAAR #678354 Report a problem | ||
| 4/16/2026 | Sold | $160,000-17.9%$355/sqft |
Source: CAAR #672668 Report a problem | ||
| 3/3/2026 | Pending sale | $195,000$432/sqft |
Source: CAAR #672668 Report a problem | ||
| 1/21/2026 | Listed for sale | $195,000$432/sqft |
Source: CAAR #672668 Report a problem | ||
Public tax history
| Year | Property taxes | Tax assessment |
|---|---|---|
| 2025 | -- | $246,500 +1.6% |
| 2024 | -- | $242,600 +6.3% |
| 2023 | -- | $228,300 +8.2% |
| 2022 | -- | $211,000 +3% |
| 2021 | -- | $204,900 +21.7% |
| 2020 | -- | $168,400 |
| 2019 | $320 -67.7% | $168,400 +62.5% |
| 2018 | $991 | $103,600 +5.5% |
| 2017 | -- | $98,200 +4.2% |
| 2016 | $848 | $94,200 |
| 2015 | $848 | $94,200 +5.5% |
| 2014 | $848 | $89,300 |
| 2013 | $848 | $89,300 |
| 2012 | $848 | -- |
| 2011 | $848 | -- |
| 2010 | -- | -- |
| 2009 | $794 | -- |
| 2008 | -- | $87,100 +0.5% |
| 2007 | -- | $86,700 +13.2% |
| 2006 | -- | $76,600 +13.6% |
| 2005 | -- | $67,400 +9.1% |
| 2004 | -- | $61,800 |
Find assessor info on the county website
Monthly payment
Est. payment
Payment breakdown
Explore the cost of this home by adjusting the details. Changes won't be saved.Climate risks
Neighborhood: Downtown
Nearby schools
Schools provided by the listing agent
- Elementary: Sunrise
- Middle: Charlottesville Middle
- High: Charlottesville
Source: CAAR. This data may not be complete. We recommend contacting the local school district to confirm school assignments for this home.
- $285,0001 bd1 ba634 sqft500 Court Sq APT 602, Charlottesville, VA 22902Sold
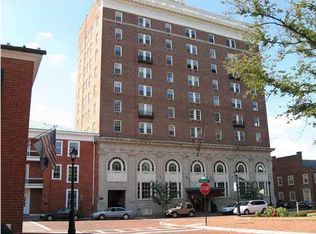
- $295,0001 bd1 ba557 sqft500 Court Sq APT 706, Charlottesville, VA 22902For Sale

- $454,6002 bd2 ba1k sqft500 Court Sq APT 401, Charlottesville, VA 22902Off Market
- $290,4001 bd1 ba634 sqft500 Court Sq APT 402, Charlottesville, VA 22902Off Market
Similar homes
- $295,0001 bd1 ba557 sqft500 Court Sq APT 706, Charlottesville, VA 22902For Sale
 MLS ID #682687, JAMIE WHITE, JAMIE WHITE REAL ESTATE. CAAR
 - $249,9001 bd1 ba604 sqft1800 Jefferson Park Ave APT 504, Charlottesville, VA 22903For Sale
 MLS ID #681002, MIRANDA WATSON, 1ST DOMINION REALTY INC-CHARLOTTESVILLE. CAAR
