Skip main navigation
Off market
  • $602,600

    500 Craftsman Ridge Trl, Knightdale, NC 27545

    5beds
    3,426sqft
    Single Family Residence
    Built in ----
    -- sqft lot
    $602,600 Zestimate®
    $176/sqft
    $3,264 Estimated rent

    Home value

    $602,600

    $572,000 - $633,000

    $3,264/mo

    Zestimate® history
    Loading
    Loading...

    Owner options

    List your home for rent

    $3,264/mo

    Rent Zestimate®

    Find your next renter with Zillow Rental Manager. Plus, with online applications, you can quickly screen prospective tenants – for free.

    Learn more

    $3,264/mo

    Rent Zestimate®

    Refinance and save

    $3,554/mo

    Est. payment

    Refinancing to a lower rate could help reduce your monthly payments and save thousands over the life of the loan.

    See today's rates

    $3,554/mo

    Est. payment

    Explore your selling options

    Work with a Zillow partner agent

    Leverage their expertise and Zillow's premium Showcase listings to get your home seen by more buyers.

    Get started

    List with your own agent

    Get your home in front of millions of buyers by listing it on Zillow.

    Learn how to do it

    Sell it yourself

    Take full control of how buyers see your home on Zillow by listing For Sale by Owner (FSBO).

    List your home

    What's special

    Finished basementUpscale finishes throughoutStylish hardwood-style flooringGourmet kitchenTray ceilingsSpa-inspired deluxe bathroomGas cooktop

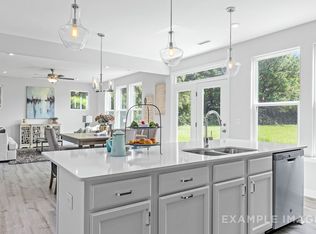
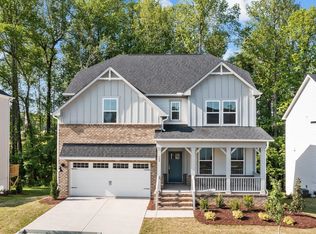
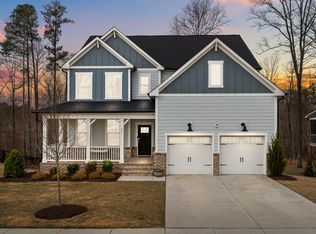
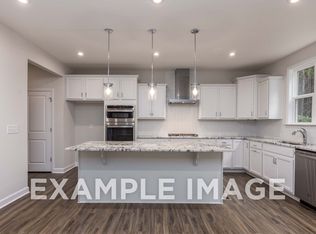
    Welcome to 500 Craftsman Ridge Trail! A beautifully designed 5-bedroom, 4-bath luxury home located in the highly desirable Glenmere community in Knightdale! This spacious home offers over 3,400 square feet of modern living space with a FINISHED BASEMENT, 1ST FLOOR GUEST SUITE, and upscale finishes throughout. The main living areas feature stylish hardwood-style flooring and an open-concept layout perfect for entertaining and everyday living. The gourmet kitchen is a standout feature with quartz countertops, Frigidaire stainless steel appliances including a gas cooktop, wall oven, and built-in microwave, painted cabinetry, tile backsplash, oversized center island with breakfast bar and pendant lighting, single bowl stainless sink, and a large walk-in pantry. Retreat to the spacious owner's suite featuring plush carpeting, tray ceilings, and a spa-inspired deluxe bathroom complete with dual quartz vanities, a walk-in tiled shower with bench seating, and an oversized walk-in closet. The family room offers abundant natural light, a ceiling fan, and a warm, inviting atmosphere for relaxing or entertaining guests. The finished basement provides incredible flexibility and can be used as a media room, recreation space, home gym, office, or additional entertaining area. Step outside and enjoy a large fenced-in backyard, offering privacy and plenty of room to relax, entertain, or enjoy outdoor activities. Pet Friendly! Small dogs and cats are welcome! Available for lease now! schedule your private tour today! Tenant is responsible for all all utilities and lawn care. No smoking allowed inside of home. Pets are allowed.

    This property is not currently displayed as for sale or rent on Zillow. This may be different from what's on other websites or public sources.

    Zillow last checked:

    Listing updated:

    Source: Zillow Rentals

    Facts & features

    Interior

    Bedrooms & bathrooms
    • Bedrooms: 5
    • Bathrooms: 4
    • Full bathrooms: 4
    Heating
    • Heat Pump
    Cooling
    • Central Air
    Appliances
    • Included: Dishwasher, Freezer, Microwave, Oven, Refrigerator, WD Hookup
    • Laundry: Hookups
    Features
    • WD Hookup, Walk In Closet
    • Flooring: Carpet, Hardwood, Tile
    Interior area
    • Total interior livable area: 3,426 sqft

    Property

    Parking
    • Parking features: Attached
    • Has attached garage: Yes
    • Details: Contact manager
    Features
    • Exterior features: No Utilities included in rent, Walk In Closet
    Details
    • Parcel number: 1753688066

    Construction

    Type & style
    • Home type: SingleFamily
    • Property subtype: Single Family Residence

    Community & HOA

    Community
    • Deposit fee: $3,350
    Location
    • Region: Knightdale

    Financial & listing details

    • Price per square foot: $176/sqft
    • Tax assessed value: $570,434
    • Annual tax amount: $5,480
    • Date on market: 5/25/2026
    • Date available: 05/29/2026
    • Lease term: 1 Year

    Price history

    DateEventPrice
    6/12/2026Listing removed$3,350$1/sqft
    Source: Zillow Rentals Report a problem
    5/25/2026Listed for rent$3,350$1/sqft
    Source: Zillow Rentals Report a problem
    6/27/2023Sold$625,000-0.8%$182/sqft
    Source: Doorify MLS #2455066 Report a problem
    5/25/2023Pending sale$630,000$184/sqft
    Source: Doorify MLS #2455066 Report a problem
    5/8/2023Price change$630,000-3.1%$184/sqft
    Source: Doorify MLS #2455066 Report a problem
    5/5/2023Price change$649,9000%$190/sqft
    Source: Doorify MLS #2455066 Report a problem
    2/3/2023Price change$650,000-3%$190/sqft
    Source: Doorify MLS #2455066 Report a problem
    12/20/2022Price change$670,000+0.1%$196/sqft
    Source: Doorify MLS #2455066 Report a problem
    6/10/2022Listed for sale$669,000$195/sqft
    Source: Doorify MLS #2455066 Report a problem

    Public tax history

    YearProperty taxesTax assessment
    2025$5,480 +0.4%$570,434
    2024$5,459 +110.9%$570,434 +144%
    2023$2,588 +222.7%$233,800 +211.7%
    2022$802 $75,000
    2021-- $75,000
    Find assessor info on the county website

    Neighborhood: 27545

    Nearby schools

    GreatSchools rating
    Get a cash offer in 3 minutes
    Find out how much your home could sell for in as little as 3 minutes with a no-obligation cash offer.
    Estimated market value
    $602,600
    Get a cash offer in 3 minutes
    Find out how much your home could sell for in as little as 3 minutes with a no-obligation cash offer.
    Estimated market value
    $602,600