This 3-bedroom, 2-bath corner unit condo features 1,298 sq. ft. of living space, a screened patio, attached garage, and beautiful lake views. HOA fees include water, cable TV, high-speed fiber internet, building insurance, exterior maintenance, and full-time security. Residents enjoy a fully staffed clubhouse with social director, performance and fitness centers, multi-purpose activity rooms, billiards, tennis, pickleball, basketball, shuffleboard, Bocce, and ping pong. Relax in one of several heated pools including the main pool, south pool, kiddie pool, or the spa/jacuzzi. Crosswinds at River Bridge, a sought-after guard-gated community offering true resort-style living.
For sale
Price cut: $5K (8/16)
$289,900
500 Crosswinds Drive #F1, Greenacres, FL 33413
3beds
1,298sqft
Condominium
Built in 1987
-- sqft lot
$280,600 Zestimate®
$223/sqft
$866/mo HOA
What's special
Attached garageBeautiful lake viewsScreened patio
- 8 days |
- 212 |
- 7 |
Likely to sell faster than
Zillow last checked:
Listing updated:
Listed by:
Jeffrey Todd Levy 561-214-0743,
Cheerful Agents Real Estate LLC
Source: BeachesMLS,MLS#: B26064839 Originating MLS: BeachesMLS
Originating MLS: BeachesMLSFacts & features
Interior
Bedrooms & bathrooms
- Bedrooms: 3
- Bathrooms: 2
- Full bathrooms: 2
- Main level bathrooms: 2
- Main level bedrooms: 3
Primary bedroom
- Level: Main
- Area: 168
- Dimensions: 12 X 14
Bedroom 2
- Level: Main
- Area: 110
- Dimensions: 11 X 10
Bedroom 3
- Level: Main
- Area: 100
- Dimensions: 10 X 10
Kitchen
- Level: Main
- Area: 144
- Dimensions: 12 X 12
Living room
- Level: Main
- Area: 168
- Dimensions: 12 X 14
Heating
- Central, Electric
Cooling
- Central Air, Ceiling Fan(s), Electric
Appliances
- Included: Dishwasher, Electric Range, Electric Water Heater, Ice Maker, Microwave, Range, Refrigerator, Water Heater
- Laundry: Washer Hookup, Electric Dryer Hookup, Inside, Laundry Closet, Washer Dryer Install Allowed
Features
- Breakfast Bar, Built-in Features, Breakfast Area, Dining Area, Separate/Formal Dining Room, Eat-in Kitchen, Custom Mirrors, Main Level Primary, Pantry, Split Bedrooms, Tub Shower, Walk-In Closet(s)
- Flooring: Engineered Hardwood, Other, Wood
- Windows: Blinds
Interior area
- Total structure area: 1,298
- Total interior livable area: 1,298 sqft
Video & virtual tour
Property
Parking
- Total spaces: 2
- Parking features: Attached, Garage, Garage Door Opener, Guest
- Attached garage spaces: 1
Accessibility
- Accessibility features: None
Features
- Levels: Two,One
- Stories: 1
- Entry location: Entry Level Living Area Y
- Patio & porch: Patio, Porch, Screened
- Exterior features: Outdoor Living Area, Porch
- Pool features: Association, Heated
- Has view: Yes
- View description: Lake, Water
- Has water view: Yes
- Water view: Lake,Water
- Waterfront features: Lake Front
Lot
- Features: Sprinklers Automatic
Details
- Parcel number: 18424415190030061
- Zoning: RM-2(c
- Special conditions: Standard,Listed As-Is
Construction
Type & style
- Home type: Condo
- Architectural style: Spanish/Mediterranean,Traditional
- Property subtype: Condominium
Materials
- Brick, Block
- Roof: Shingle
Condition
- Resale,Updated/Remodeled
- New construction: No
- Year built: 1987
Utilities & green energy
- Electric: 3 Phase
- Sewer: Public Sewer
- Water: Public
- Utilities for property: Cable Available, Electricity Connected, Sewer Available, Water Available
Community & HOA
Community
- Features: Gated, Property Manager On-Site
- Security: Gated with Guard, Gated Community, Smoke Detector(s)
- Subdivision: CROSSWINDS AT RIVER BRIDGE CONDO
HOA
- Has HOA: Yes
- Amenities included: Basketball Court, Bocce Court, Clubhouse, Maintenance Grounds, Gated, Management, Maintenance, Playground, Pool, Parking, Shuffleboard Court, Spa/Hot Tub, Tennis Court(s)
- Services included: Common Areas, Cable TV, Insurance, Maintenance Grounds, Pest Control, Reserve Fund, Roof, Water, Internet
- HOA fee: $866 monthly
- HOA name: River Bridge
- HOA phone: 561-641-8554
Location
- Region: Greenacres
Financial & listing details
- Price per square foot: $223/sqft
- Tax assessed value: $275,000
- Annual tax amount: $1,135
- Date on market: 8/16/2026
- Cumulative days on market: 97 days
- Listing terms: Cash,Conventional
- Electric utility on property: Yes
Estimated market value
$280,600
$267,000 - $295,000
$2,633/mo
Price history
| Date | Event | Price |
|---|---|---|
| 8/16/2026 | Price change | $289,900-1.7%$223/sqft |
Source:  BeachesMLS #B26064839 Report a problem BeachesMLS #B26064839 Report a problem | ||
| 7/30/2026 | Price change | $294,900-1.7%$227/sqft |
Source: BeachesMLS #B26058095 Report a problem | ||
| 6/24/2026 | Price change | $299,900-4.8%$231/sqft |
Source: BeachesMLS #B26029241 Report a problem | ||
| 5/16/2026 | Listed for sale | $314,900+173.8%$243/sqft |
Source: BeachesMLS #B26029241 Report a problem | ||
| 12/16/2025 | Sold | $115,000-35.8%$89/sqft |
Source: BeachesMLS #R11125688 Report a problem | ||
| 10/13/2025 | Price change | $179,000-10.1%$138/sqft |
Source: BeachesMLS #RX-11125688 Report a problem | ||
| 10/1/2025 | Price change | $199,000-7.4%$153/sqft |
Source: BeachesMLS #RX-11125688 Report a problem | ||
| 9/20/2025 | Listed for sale | $215,000+115%$166/sqft |
Source: BeachesMLS #RX-11125688 Report a problem | ||
| 9/20/2013 | Sold | $100,000-5.7%$77/sqft |
Source: Public Record Report a problem | ||
| 4/17/2013 | Price change | $106,000-5.4%$82/sqft |
Source: Realty Elite The Palm Beaches #R3349467 Report a problem | ||
| 3/6/2013 | Listed for sale | $112,000+12%$86/sqft |
Source: Realty Elite The Palm Beaches #R3349467 Report a problem | ||
| 8/30/2012 | Listing removed | $1,300$1/sqft |
Source: Realty Elite The Palm Beaches #R3271141 Report a problem | ||
| 8/7/2012 | Price change | $1,300+4%$1/sqft |
Source: Realty Elite The Palm Beaches #R3271141 Report a problem | ||
| 7/26/2012 | Price change | $1,250-5.3%$1/sqft |
Source: Realty Elite The Palm Beaches #R3271141 Report a problem | ||
| 6/22/2012 | Price change | $1,320-2.2%$1/sqft |
Source: Realty Elite The Palm Beaches #R3271141 Report a problem | ||
| 5/24/2012 | Price change | $1,350-3.6%$1/sqft |
Source: Realty Elite The Palm Beaches #R3271141 Report a problem | ||
| 4/3/2012 | Listed for rent | $1,400$1/sqft |
Source: Realty Elite The Palm Beaches #R3271141 Report a problem | ||
| 9/1/2011 | Listing removed | $100,000$77/sqft |
Source: Realty Elite The Palm Beaches #R3206610 Report a problem | ||
| 7/29/2011 | Price change | $100,000-9.1%$77/sqft |
Source: Realty Elite The Palm Beaches #R3206610 Report a problem | ||
| 6/25/2011 | Listed for sale | $110,000+19.6%$85/sqft |
Source: Realty Elite The Palm Beaches #R3206610 Report a problem | ||
| 4/2/2010 | Sold | $92,000$71/sqft |
Source: Public Record Report a problem | ||
Public tax history
| Year | Property taxes | Tax assessment |
|---|---|---|
| 2025 | $1,134 +4.9% | $79,279 +2.9% |
| 2024 | $1,081 +10.4% | $77,045 +3% |
| 2023 | $979 +1.2% | $74,801 +3% |
| 2022 | $967 +0.1% | $72,622 +3% |
| 2021 | $966 +18.1% | $70,507 +1.4% |
| 2020 | $818 +0.9% | $69,534 +2.3% |
| 2019 | $811 | $67,971 +1.9% |
| 2018 | $811 +12.5% | $66,704 +2.1% |
| 2017 | $721 +18.5% | $65,332 +2.1% |
| 2016 | $608 -0.7% | $63,988 +0.7% |
| 2015 | $612 -0.6% | $63,543 +0.8% |
| 2014 | $616 -59.9% | $63,039 -5.9% |
| 2013 | $1,538 -16.6% | $67,000 -16.3% |
| 2012 | $1,844 -1.8% | $80,000 |
| 2011 | $1,879 -0.5% | $80,000 |
| 2010 | $1,889 -18% | $80,000 -23.9% |
| 2009 | $2,305 -21.5% | $105,105 -30% |
| 2008 | $2,936 -19% | $150,150 -20.3% |
| 2007 | $3,626 -5.5% | $188,370 +5% |
| 2006 | $3,838 | $179,400 +30% |
| 2005 | -- | $138,000 +86.8% |
| 2004 | $609 +607.6% | $73,893 +1.9% |
| 2003 | $86 -92.2% | $72,515 +2.4% |
| 2002 | $1,101 +1% | $70,815 +1.6% |
| 2001 | $1,089 -0.2% | $69,700 |
| 2000 | $1,092 +8.7% | $69,700 |
| 1999 | $1,005 | $69,700 |
Find assessor info on the county website
Monthly payment
Est. payment
Payment breakdown
Explore the cost of this home by adjusting the details. Changes won't be saved.Climate risks
Neighborhood: River Bridge
Nearby schools
GreatSchools rating
- 3/10Liberty Park Elementary SchoolGrades: PK-5Distance: 0.8 mi
- 6/10Okeeheelee Middle SchoolGrades: 6-8Distance: 0.5 mi
- 5/10Palm Beach Central High SchoolGrades: 9-12Distance: 1.9 mi
Schools provided by the listing agent
- Elementary: Liberty Park (Palm Beach)
- Middle: Okeeheelee
- High: Palm Beach Central
Source: BeachesMLS. This data may not be complete. We recommend contacting the local school district to confirm school assignments for this home.
- $195,0002 bd2 ba1.1k sqft600 Crosswinds Dr APT E1, Greenacres, FL 33413Sold
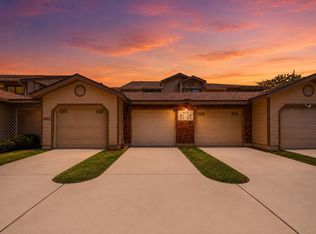
- $268,9003 bd2 ba1.2k sqft900 Crosswinds Dr APT A1, Greenacres, FL 33413Off Market

- $333,9003 bd2 ba1.5k sqft900 Crosswinds Dr APT A2, Greenacres, FL 33413Off Market
- $222,2002 bd2 ba1.1k sqft900 Crosswinds Dr APT B1, Greenacres, FL 33413Off Market

- $228,0002 bd2 ba1.2k sqft900 Crosswinds Dr APT B2, Greenacres, FL 33413Off Market
- $233,4003 bd2 ba1.2k sqft900 Crosswinds Dr APT C2, Greenacres, FL 33413Off Market
- $---- bd-- ba-- sqft900 Crosswinds Dr APT A2, West Palm Beach, FL 33413Off Market
- $---- bd-- ba-- sqft900 Crosswinds Dr APT B1, West Palm Beach, FL 33413Off Market
A local agent can set up tours, give advice and negotiate with sellers.
Similar homes
- $274,9003 bd2 ba1.1k sqft900, Royal Palm Beach, FL 33411For Sale
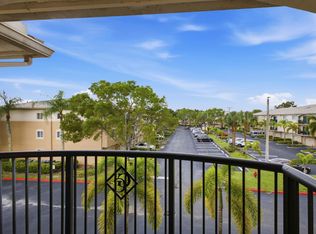
 MLS ID #B26064241, Ashley Ouellette PA, LAER Realty Partners Bowen/Wellington. BeachesMLS
 - $405,0003 bd2 ba1.2k sqft208 Caribe Court, Greenacres, FL 33413For Sale
 MLS ID #B26048569, Nicole Dimattina, Prime Time Realty LLC. BeachesMLS
 - $299,9502 bd2 ba1k sqft1110 Manor Drive, Palm Springs, FL 33461For Sale
 MLS ID #B26060165, Shakir Ahmed, Continental Properties, Inc.. BeachesMLS
 - $294,9002 bd2 ba1.2k sqft6573 Emerald Dunes Drive #201, West Palm Beach, FL 33411For Sale
 MLS ID #B26056661, Lisa Tarrin Aliff, Coldwell Banker Realty /Delray Beach. BeachesMLS
 - $283,5003 bd2 ba1.5k sqft5842 CRYSTAL SHORES Drive #205, Boynton Beach, FL 33437For SaleMLS ID #B26064108, Karina Supovitz, Illustrated Properties. BeachesMLS
- $349,9003 bd3 ba1.5k sqft6352, Greenacres, FL 33463For SaleMLS ID #B26058823, Dustin Mercurio, Home Free Today Realty. BeachesMLS
- $280,0002 bd3 ba1.2k sqft1506 Wharf Lane, Greenacres, FL 33463For SaleMLS ID #B26005229, Gabriela Ungo, Gilvan Realty Corp.. BeachesMLS
- $225,0003 bd2 ba1.3k sqft25, Greenacres, FL 33467For SaleMLS ID #R11146273, Josephine T Cudnik, LAER Realty Partners Bowen/Wellington. BeachesMLS
- $325,0003 bd2 ba1.1k sqft300 Scotia Drive #304, Hypoluxo, FL 33462For SaleMLS ID #B26064297, Mitchel Wachman, Compass Florida, LLC. BeachesMLS
- $330,0003 bd2 ba1.4k sqft7961 MANSFIELD HOLLOW Road, Delray Beach, FL 33446For SaleMLS ID #B26067491, Matthew James Ritter Jr, EXP Realty LLC. BeachesMLS
- $344,9003 bd3 ba1.4k sqft102 1st Lane, Greenacres, FL 33463For SaleMLS ID #B26053365, Yadira Muro, United Realty Group, Inc. BeachesMLS
- $295,0002 bd3 ba1.2k sqft7224 72ND Way, West Palm Beach, FL 33407For SaleMLS ID #B26064302, Virginia McKeown, Compass Florida LLC. BeachesMLS
- $294,0002 bd2 ba996 sqft11, Boynton Beach, FL 33426For SaleMLS ID #B26045564, Stacey Rook, Rook Realty LLC. BeachesMLS
- $320,0003 bd2 ba1.6k sqft5171 Europa Drive #G, Boynton Beach, FL 33437For SaleMLS ID #B26042049, Jake Marshall Friedman, Compass Florida LLC. BeachesMLS
- $278,0002 bd2 ba1.3k sqft6193 Pointe Regal Circle #306, Delray Beach, FL 33484For SaleMLS ID #B26059136, Rashel Plean, LoKation. BeachesMLS
- $328,0002 bd3 ba1.2k sqft503 BUTTONWOOD Lane, Boynton Beach, FL 33436For SaleMLS ID #B26064515, Christian Rockwell, LoKation. BeachesMLS
- $309,9002 bd2 ba1.1k sqft2905 SW 22nd Avenue #202, Delray Beach, FL 33445For SaleMLS ID #B26044705, Jared Scott BeRossy, Compass Florida LLC. BeachesMLS
- $174,9992 bd1 ba924 sqft235 PINE HOV Circle #A-2, Greenacres, FL 33463For SaleMLS ID #B26063967, Shelly Rodriguez, Lifestyle International Realty. BeachesMLS
- $250,0003 bd2 ba1.3k sqft5131 Europa Drive #I, Boynton Beach, FL 33437For SaleMLS ID #B26012779, Courtney A Farrell, Keller Williams Realty Boca Raton. BeachesMLS
- $219,9003 bd2 ba1.5k sqft5136 FLORIA Drive #H, Boynton Beach, FL 33437For SaleMLS ID #B26064623, Dawn Roslon, LoKation. BeachesMLS
