Welcome home to this stunning 3-bedroom, 2.5-bathroom residence where modern elegance meets comfort. The heart of this home offers a fully updated kitchen, featuring sleek granite countertops and top-of-the-line stainless steel appliances. Whether you're a culinary enthusiast or just love to entertain, this kitchen is a dream come true. The master suite is a true sanctuary, boasting an amazing en-suite that includes a luxurious soaking tub. Imagine unwinding after a long day in this spa-like oasis. The remaining two bedrooms are generously sized, offering versatility for guests, a home office, or a growing family. Beyond the interior, the attention to detail extends to the entire property. From the curb appeal to the carefully landscaped surroundings, this home exudes pride of ownership. Outback you will find an oversized paver patio and fenced-in yard for those quiet summer nights. Don't miss the opportunity to make this house your home. The properties to the rear and left are deeded as open space so no one can build on those. Schedule a showing today and experience the perfect blend of style, comfort, and functionality.
Sold for $575,000
$575,000
500 Cypress Ln, Easton, PA 18040
3beds
2,946sqft
Single Family Residence
Built in 2006
9,713 Square Feet Lot
$611,900 Zestimate®
$195/sqft
$2,941 Estimated rent
Home value
$611,900
$581,000 - $642,000
$2,941/mo
Zestimate® history
Owner options
List your home for rent
$2,941/mo
Rent Zestimate®
Find your next renter with Zillow Rental Manager. Plus, with online applications, you can quickly screen prospective tenants – for free.
$2,941/mo
Rent Zestimate®
Refinance and save
$3,097/mo
Est. payment
Refinancing to a lower rate could help reduce your monthly payments and save thousands over the life of the loan.
$3,097/mo
Est. payment
Explore your selling options
Work with a Zillow partner agent
Leverage their expertise and Zillow's premium Showcase listings to get your home seen by more buyers.
Get startedList with your own agent
Get your home in front of millions of buyers by listing it on Zillow.
Learn how to do itSell it yourself
Take full control of how buyers see your home on Zillow by listing For Sale by Owner (FSBO).
List your homeWhat's special
Master suiteModern eleganceLuxurious soaking tubFully updated kitchenOpen space
Zillow last checked:
Listing updated:
Listed by:
Cliff M. Lewis 610-465-5600,
Coldwell Banker Hearthside,
Mike Dragotta 610-570-7996,
Coldwell Banker Hearthside
Bought with:
Cliff M. Lewis, RS282311
Coldwell Banker Hearthside
Allie P. Bennicas, RS358039
Coldwell Banker Hearthside
Source: GLVR,MLS#: 727030 Originating MLS: Lehigh Valley MLS
Originating MLS: Lehigh Valley MLSFacts & features
Interior
Bedrooms & bathrooms
- Bedrooms: 3
- Bathrooms: 3
- Full bathrooms: 2
- 1/2 bathrooms: 1
Rooms
- Room types: Den, Office
Heating
- Forced Air, Gas
Cooling
- Central Air, Ceiling Fan(s)
Appliances
- Included: Dishwasher, Gas Cooktop, Gas Oven, Gas Water Heater, Microwave, Refrigerator
- Laundry: Washer Hookup, Dryer Hookup, Upper Level
Features
- Wet Bar, Cathedral Ceiling(s), Dining Area, Separate/Formal Dining Room, Entrance Foyer, Eat-in Kitchen, High Ceilings, Home Office, Kitchen Island, Family Room Main Level, Vaulted Ceiling(s), Walk-In Closet(s)
- Flooring: Carpet, Hardwood, Tile
- Basement: Full
- Has fireplace: Yes
- Fireplace features: Family Room, Gas Log
Interior area
- Total interior livable area: 2,946 sqft
- Finished area above ground: 2,946
- Finished area below ground: 0
Property
Parking
- Total spaces: 2
- Parking features: Attached, Driveway, Garage, Off Street, On Street, Garage Door Opener
- Attached garage spaces: 2
- Has uncovered spaces: Yes
Features
- Stories: 2
- Patio & porch: Patio
- Exterior features: Fence, Patio
- Fencing: Yard Fenced
- Has view: Yes
- View description: City Lights, Hills
Lot
- Size: 9,713 Square Feet
- Features: Flat
Details
- Parcel number: L9NE1 8 122 0311
- Zoning: R-9-High Density Resident
- Special conditions: None
Construction
Type & style
- Home type: SingleFamily
- Architectural style: Colonial
- Property subtype: Single Family Residence
Materials
- Stone, Vinyl Siding
- Roof: Asphalt,Fiberglass
Condition
- Unknown
- Year built: 2006
Utilities & green energy
- Sewer: Public Sewer
- Water: Public
- Utilities for property: Cable Available
Community & HOA
Community
- Features: Curbs
- Security: Smoke Detector(s)
- Subdivision: Evergreen Terrace
Location
- Region: Easton
Financial & listing details
- Price per square foot: $195/sqft
- Tax assessed value: $104,200
- Annual tax amount: $9,130
- Date on market: 9/19/2025
- Cumulative days on market: 51 days
- Listing terms: Cash,Conventional,FHA,VA Loan
- Ownership type: Fee Simple
- Road surface type: Paved
Price history
| Date | Event | Price |
|---|---|---|
| 2/8/2024 | Sold | $575,000$195/sqft |
Source:  GLVR #727030 Report a problem GLVR #727030 Report a problem | ||
| 1/8/2024 | Pending sale | $575,000$195/sqft |
Source: GLVR #727030 Report a problem | ||
| 12/9/2023 | Listed for sale | $575,000$195/sqft |
Source: GLVR #727030 Report a problem | ||
| 12/4/2023 | Pending sale | $575,000$195/sqft |
Source: GLVR #727030 Report a problem | ||
| 11/13/2023 | Listed for sale | $575,000+83.1%$195/sqft |
Source: GLVR #727030 Report a problem | ||
| 6/28/2013 | Sold | $314,000$107/sqft |
Source: GLVR #447953 Report a problem | ||
| 4/7/2013 | Listed for sale | $314,000-1.9%$107/sqft |
Source: PW Fox Real Estate LP #447953 Report a problem | ||
| 6/15/2011 | Sold | $320,150$109/sqft |
Source: Public Record Report a problem | ||
Public tax history
| Year | Property taxes | Tax assessment |
|---|---|---|
| 2025 | $9,289 +1.7% | $104,200 |
| 2024 | $9,130 +1.5% | $104,200 |
| 2023 | $8,991 | $104,200 |
| 2022 | $8,991 +631.3% | $104,200 |
| 2021 | $1,230 | $104,200 |
| 2020 | $1,230 | $104,200 |
| 2018 | $1,230 | $104,200 |
| 2017 | -- | $104,200 |
| 2016 | -- | $104,200 |
| 2015 | -- | $104,200 |
| 2014 | -- | $104,200 |
| 2013 | -- | $104,200 |
| 2012 | -- | $104,200 |
| 2011 | -- | $104,200 |
| 2010 | -- | $104,200 |
Find assessor info on the county website
Neighborhood: 18040
Nearby homes
- $445,3003 bd2 ba1.6k sqft518 Cypress Ln, Easton, PA 18040Off Market
- $327,8003 bd3 ba2k sqft473 Cypress Ln, Easton, PA 18040Off Market
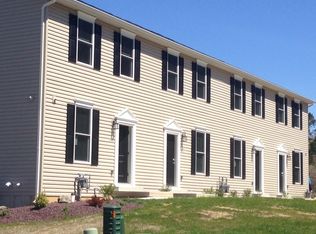
- $405,5003 bd2 ba1.3k sqft536 Cypress Ln, Easton, PA 18040Sold

- $1,267,700-- bd-- ba5.9k sqft401 Cypress Ln, Easton, PA 18040Off Market
- $387,1003 bd1 ba1.3k sqft123 Morrison Ave, Easton, PA 18042Off Market
- $444,5002 bd2 ba2.2k sqft121 Morrison Ave, Easton, PA 18042Off Market
- $23,20010,625 Square FeetGeorge St, Easton, PA 18040Off Market
- $321,0002 bd1 ba1k sqft125 Morrison Ave, Easton, PA 18042Off Market
Nearby schools
GreatSchools rating
- 7/10Shawnee El SchoolGrades: K-5Distance: 0.3 mi
- 4/10Easton Area Middle SchoolGrades: 6-8Distance: 0.4 mi
- 4/10Easton Area High SchoolGrades: 9-12Distance: 2.2 mi
Schools provided by the listing agent
- District: Easton
Source: GLVR. This data may not be complete. We recommend contacting the local school district to confirm school assignments for this home.
Get a cash offer in 3 minutes
Find out how much your home could sell for in as little as 3 minutes with a no-obligation cash offer.
Estimated market value
$611,900
Get a cash offer in 3 minutes
Find out how much your home could sell for in as little as 3 minutes with a no-obligation cash offer.
Estimated market value
$611,900
- Pennsylvania
- Northampton County
- Easton
- 18040
- 500 Cypress Ln
Nearby cities
Nearby neighborhoods
Nearby zip codes
Other Easton Topics
