Perfectly positioned just a stone's throw from Stetson University and the charm of historic downtown DeLand, this lovely three-bedroom, two-bathroom home promises both convenience and functionality. With a NEW ROOF (July 2023), HURRICANE SHUTTERS for peace of mind, and a GENERATOR CONTROL PANEL to keep you powered through any storm, this home is as practical as it is charming. Welcoming you inside and into the living room and dining area that set the stage for effortless entertaining and comfort. Seamlessly flowing into the heart of the home, the open kitchen, adjoining a cozy second living space. The kitchen features a breakfast bar, MODERN APPLIANCES, and plenty of cabinetry for all your kitchen tools. Situated just off of the family room, the spacious primary bedroom boasts an ensuite sure to impress with a stunning stained glass window, indulgent soaking tub, dual sink vanity, and a framed glass shower. Designed for enhanced privacy, the split floor plan positions two guest bedrooms and a guest bathroom on the opposite side of the home, ensuring privacy and flexibility for family and guests. The entertainment space continues outside onto the screened-in, covered lanai overlooking the expansive backyard — an idyllic spot for entertaining or simply soaking in the serene Florida evenings. This isn’t just a house; it’s a well-crafted home combining comfort and convenience creating the perfect canvas for your next chapter. This wonderful home is waiting to welcome you — let's make it yours and schedule your private showing today!
Sold for $315,000
$315,000
500 CYPRESS OAK CIRCLE, DELAND, FL 32720
3beds
1,750sqft
Single Family Residence
Built in 2005
10,488 Square Feet Lot
$328,600 Zestimate®
$180/sqft
$2,171 Estimated rent
Home value
$328,600
$312,000 - $345,000
$2,171/mo
Zestimate® history
Owner options
List your home for rent
$2,171/mo
Rent Zestimate®
Find your next renter with Zillow Rental Manager. Plus, with online applications, you can quickly screen prospective tenants – for free.
$2,171/mo
Rent Zestimate®
Refinance and save
$2,237/mo
Est. payment
Refinancing to a lower rate could help reduce your monthly payments and save thousands over the life of the loan.
$2,237/mo
Est. payment
Explore your selling options
Work with a Zillow partner agent
Leverage their expertise and Zillow's premium Showcase listings to get your home seen by more buyers.
Get startedList with your own agent
Get your home in front of millions of buyers by listing it on Zillow.
Learn how to do itSell it yourself
Take full control of how buyers see your home on Zillow by listing For Sale by Owner (FSBO).
List your homeWhat's special
Zillow last checked:
Listing updated:
Listed by:
Connie Eppler 623-229-2353,
REALTY ONE GROUP INSPIRATION 321-233-2300
Bought with:
Cynthia Davis, 3242351
COLDWELL BANKER REALTY
Source: Stellar MLS,MLS#: O6210218 Originating MLS: Orlando Regional
Originating MLS: Orlando Regional
Facts & features
Interior
Bedrooms & bathrooms
- Bedrooms: 3
- Bathrooms: 2
- Full bathrooms: 2
Rooms
- Room types: Family Room, Living Room
Primary bedroom
- Features: En Suite Bathroom, Walk-In Closet(s)
- Level: First
- Dimensions: 15x12
Bedroom 3
- Features: Built-in Closet
- Level: First
- Dimensions: 11x11
Primary bathroom
- Features: Dual Sinks, Garden Bath, Tub with Separate Shower Stall
- Level: First
Bathroom 2
- Features: Built-in Closet
- Level: First
- Dimensions: 11x11
Dining room
- Level: First
- Dimensions: 10x11
Family room
- Level: First
- Dimensions: 17x16
Kitchen
- Features: Breakfast Bar, Pantry
- Level: First
- Dimensions: 10x13
Living room
- Level: First
- Dimensions: 13x12
Heating
- Central, Electric
Cooling
- Central Air
Appliances
- Included: Dishwasher, Disposal, Electric Water Heater, Microwave, Range, Refrigerator
- Laundry: Electric Dryer Hookup, Inside, Laundry Room, Washer Hookup
Features
- Ceiling Fan(s), High Ceilings, Kitchen/Family Room Combo, Living Room/Dining Room Combo, Open Floorplan, Split Bedroom, Thermostat, Walk-In Closet(s)
- Flooring: Carpet, Vinyl
- Windows: Blinds, Hurricane Shutters, Hurricane Shutters/Windows
- Has fireplace: No
Interior area
- Total structure area: 2,356
- Total interior livable area: 1,750 sqft
Property
Parking
- Total spaces: 2
- Parking features: Driveway, Garage Door Opener
- Attached garage spaces: 2
- Has uncovered spaces: Yes
Features
- Levels: One
- Stories: 1
- Patio & porch: Covered, Patio, Rear Porch, Screened
- Exterior features: Private Mailbox, Rain Gutters, Sidewalk
Lot
- Size: 10,488 Square Feet
- Features: Corner Lot, Sidewalk
Details
- Parcel number: 700710000900
- Zoning: RESI
- Special conditions: None
Construction
Type & style
- Home type: SingleFamily
- Architectural style: Contemporary
- Property subtype: Single Family Residence
Materials
- Block, Concrete, Stucco
- Foundation: Slab
- Roof: Shingle
Condition
- Completed
- New construction: No
- Year built: 2005
Utilities & green energy
- Sewer: Public Sewer
- Water: Public
- Utilities for property: BB/HS Internet Available, Cable Available, Cable Connected, Electricity Available, Electricity Connected, Public, Street Lights
Community & HOA
Community
- Features: Deed Restrictions, Playground
- Security: Smoke Detector(s)
- Pet fee: $0 monthly
- Subdivision: FOREST TRACE
HOA
- Has HOA: Yes
- Amenities included: Fence Restrictions, Playground
- HOA fee: $40 monthly
- HOA name: Glen Westberry
- HOA phone: 407-647-2622
Location
- Region: Deland
Financial & listing details
- Price per square foot: $180/sqft
- Tax assessed value: $276,141
- Annual tax amount: $1,474
- Date on market: 5/31/2024
- Cumulative days on market: 89 days
- Listing terms: Cash,Conventional,FHA,VA Loan
- Ownership: Fee Simple
- Total actual rent: 0
- Electric utility on property: Yes
- Road surface type: Paved, Asphalt
Price history
| Date | Event | Price |
|---|---|---|
| 10/29/2024 | Sold | $315,000-3.4%$180/sqft |
Source:  Stellar MLS #O6210218 Report a problem Stellar MLS #O6210218 Report a problem | ||
| 8/29/2024 | Pending sale | $326,000$186/sqft |
Source: Stellar MLS #O6210218 Report a problem | ||
| 5/31/2024 | Listed for sale | $326,000-6.9%$186/sqft |
Source: Stellar MLS #O6210218 Report a problem | ||
| 2/10/2024 | Listing removed | -- |
Source: Stellar MLS #O6154541 Report a problem | ||
| 11/3/2023 | Listed for sale | $350,000+195.4%$200/sqft |
Source: Stellar MLS #O6154541 Report a problem | ||
| 6/30/2011 | Sold | $118,500$68/sqft |
Source: Public Record Report a problem | ||
| 12/2/2010 | Sold | $118,500-56.9%$68/sqft |
Source: Stellar MLS #O5007470 Report a problem | ||
| 6/6/2006 | Sold | $275,000$157/sqft |
Source: Public Record Report a problem | ||
Public tax history
| Year | Property taxes | Tax assessment |
|---|---|---|
| 2025 | $4,245 +193.3% | $276,141 +127.4% |
| 2024 | $1,447 +2.8% | $121,414 +3% |
| 2023 | $1,408 +3% | $117,878 +3% |
| 2022 | $1,367 | $114,445 +3% |
| 2021 | -- | $111,112 +1.4% |
| 2020 | $1,375 | $109,578 +2.3% |
| 2019 | $1,375 -0.7% | $107,114 +1.9% |
| 2018 | $1,385 -0.9% | $105,117 +2.1% |
| 2017 | $1,398 0% | $102,955 +2.1% |
| 2016 | $1,398 +4.4% | $100,837 +0.7% |
| 2015 | $1,339 -3.1% | $100,136 +0.8% |
| 2014 | $1,381 | $99,341 +1.5% |
| 2013 | -- | $97,873 +1.7% |
| 2012 | -- | $96,237 +3% |
| 2011 | -- | $93,434 -3.9% |
| 2010 | -- | $97,181 -18% |
| 2009 | -- | $118,495 -41.5% |
| 2007 | -- | $202,688 +14.9% |
| 2006 | -- | $176,369 +781.8% |
| 2005 | -- | $20,000 |
Find assessor info on the county website
Neighborhood: 32720
Nearby homes
- $368,9004 bd2 ba2.2k sqft502 Cypress Oak Cir, Deland, FL 32720Off Market

- $321,1003 bd2 ba1.6k sqft501 Forest Trace Dr, Deland, FL 32720Off Market
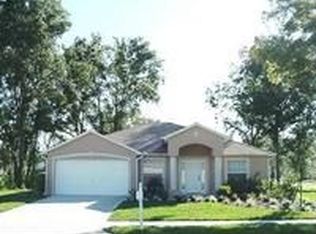
- $318,0003 bd2 ba1.7k sqft820 Cypress Oak Cir, Deland, FL 32720Sold

- $392,7004 bd2 ba2.2k sqft504 Cypress Oak Cir, Deland, FL 32720Off Market
- $407,8004 bd6 ba2.4k sqft503 Cypress Oak Cir, Deland, FL 32720Off Market
- $299,9003 bd2 ba1.6k sqft819 Cypress Oak Cir, Deland, FL 32720Off Market
- $348,2004 bd3 ba2.4k sqft113 No Name Key Dr, Deland, FL 32720Off Market
- $357,7003 bd2 ba2.1k sqft505 Cypress Oak Cir, Deland, FL 32720Off Market
Nearby schools
GreatSchools rating
- 7/10Citrus Grove ElementaryGrades: K-5Distance: 0.3 mi
- 5/10Southwestern Middle SchoolGrades: 6-8Distance: 2.2 mi
- 6/10Deland High SchoolGrades: PK,9-12Distance: 3.1 mi
Schools provided by the listing agent
- Elementary: Citrus Grove Elementary
- Middle: Southwestern Middle
- High: Deland High
Source: Stellar MLS. This data may not be complete. We recommend contacting the local school district to confirm school assignments for this home.
Get a cash offer in 3 minutes
Find out how much your home could sell for in as little as 3 minutes with a no-obligation cash offer.
Estimated market value
$328,600
Get a cash offer in 3 minutes
Find out how much your home could sell for in as little as 3 minutes with a no-obligation cash offer.
Estimated market value
$328,600
- Florida
- Volusia County
- Deland
- 32720
- 500 CYPRESS OAK CIRCLE
Nearby cities
Nearby zip codes
Other Deland Topics
