Skip main navigation
Closed
  • $320,000

    500 Dancer Ln, Oswego, IL 60543

    3beds
    1,896sqft
    Townhouse, Single Family Residence
    Built in 2006
    -- sqft lot
    $340,600 Zestimate®
    $169/sqft
    $2,583 Estimated rent

    Home value

    $340,600

    $324,000 - $358,000

    $2,583/mo

    Zestimate® history
    Loading
    Loading...

    Owner options

    List your home for rent

    $2,583/mo

    Rent Zestimate®

    Find your next renter with Zillow Rental Manager. Plus, with online applications, you can quickly screen prospective tenants – for free.

    Learn more

    $2,583/mo

    Rent Zestimate®

    Refinance and save

    $2,530/mo

    Est. payment

    Refinancing to a lower rate could help reduce your monthly payments and save thousands over the life of the loan.

    See today's rates

    $2,530/mo

    Est. payment

    Explore your selling options

    Work with a Zillow partner agent

    Leverage their expertise and Zillow's premium Showcase listings to get your home seen by more buyers.

    Get started

    List with your own agent

    Get your home in front of millions of buyers by listing it on Zillow.

    Learn how to do it

    Sell it yourself

    Take full control of how buyers see your home on Zillow by listing For Sale by Owner (FSBO).

    List your home

    What's special

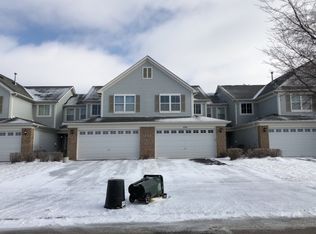
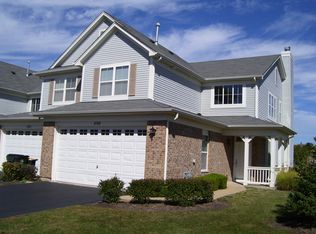
    This rarely available three bedroom end unit with a private first floor den may be just what you are looking for! You won't believe what this home has to offer! Wonderful layout with upgraded lighting and engineered hardwood flooring - the only carpeting is on the stairs. Beautiful kitchen with 42 inch white cabinets with pull-out drawers and crown molding, granite countertops, recessed lighting, and stainless appliances (dishwasher new in 2024). Family room with an abundance of natural light and a lighted ceiling fan. Dining room boasts a stone tile accent wall. Immense first floor den or family room with French doors and built-in cabinets with a granite counter. An updated powder room with a granite-topped vanity, a kitchen pantry, and a guest closet are also found on the first floor. Upstairs you will find the perfect primary suite with vaulted ceilings and a luxury bath featuring an oversized soaking tub, separate shower, double vanity, and walk-in closet. All bedroom closets have custom organizers, and two bedrooms have huge walk-in closets. All three bedrooms are large and have great light. Convenient second story laundry with a new washer (2024). Two full baths and a large linen closet round out the second level. The two car garage has ample shelving and a large storage area. This is a fantastic subdivision! The elementary and junior high schools are only one block away. Take advantage of all that Churchill Club has to offer! The clubhouse features a fitness center, game room, business center, community rooms, and a junior Olympic-size swimming pool. There are also tennis, basketball, and volleyball courts, as well as sports fields and playgrounds. This home is minutes away from great shopping, dining, and entertainment options, too! It is truly the best of all worlds, and ready for you to move right in and enjoy! The seller is a licensed real estate broker in Illinois.

    Zillow last checked:

    Listing updated:

    Listing courtesy of:

    Julie Brown 630-778-1855,

    Baird & Warner,

    Donna Brooks 630-240-8735,

    Baird & Warner

    Bought with:

    Jesse Singh

    RE/MAX American Dream

    Source: MRED as distributed by MLS GRID,MLS#: 12178193MLS Logo

    Facts & features

    Interior

    Bedrooms & bathrooms
    • Bedrooms: 3
    • Bathrooms: 3
    • Full bathrooms: 2
    • 1/2 bathrooms: 1
    Primary bedroom
    • Features: Flooring (Hardwood), Window Treatments (Blinds), Bathroom (Full)
    • Level: Second
    • Area: 210 Square Feet
    • Dimensions: 14X15
    Bedroom 2
    • Features: Flooring (Hardwood), Window Treatments (Blinds)
    • Level: Second
    • Area: 182 Square Feet
    • Dimensions: 13X14
    Bedroom 3
    • Features: Flooring (Hardwood), Window Treatments (Blinds)
    • Level: Second
    • Area: 121 Square Feet
    • Dimensions: 11X11
    Den
    • Features: Flooring (Hardwood), Window Treatments (Blinds)
    • Level: Main
    • Area: 143 Square Feet
    • Dimensions: 11X13
    Dining room
    • Features: Flooring (Hardwood)
    • Level: Main
    • Area: 120 Square Feet
    • Dimensions: 10X12
    Kitchen
    • Features: Kitchen (Pantry-Closet, Granite Counters, Updated Kitchen), Flooring (Hardwood), Window Treatments (Curtains/Drapes)
    • Level: Main
    • Area: 144 Square Feet
    • Dimensions: 12X12
    Laundry
    • Features: Flooring (Vinyl)
    • Level: Second
    • Area: 48 Square Feet
    • Dimensions: 6X8
    Living room
    • Features: Flooring (Hardwood), Window Treatments (Blinds)
    • Level: Main
    • Area: 208 Square Feet
    • Dimensions: 13X16
    Heating
    • Natural Gas
    Cooling
    • Central Air
    Appliances
    • Included: Range, Microwave, Dishwasher, Refrigerator, Washer, Dryer, Disposal, Stainless Steel Appliance(s), Gas Oven
    • Laundry: Upper Level, In Unit
    Features
    • Cathedral Ceiling(s), Walk-In Closet(s), Granite Counters, Pantry
    • Windows: Drapes
    • Basement: None
    • Common walls with other units/homes: End Unit
    Interior area
    • Total structure area: 0
    • Total interior livable area: 1,896 sqft

    Property

    Parking
    • Total spaces: 2
    • Parking features: Asphalt, Garage Door Opener, On Site, Attached, Garage
    • Attached garage spaces: 2
    • Has uncovered spaces: Yes
    Accessibility
    • Accessibility features: No Disability Access
    Features
    • Patio & porch: Patio
    Details
    • Parcel number: 0311377025
    • Special conditions: None

    Construction

    Type & style
    • Home type: Townhouse
    • Property subtype: Townhouse, Single Family Residence
    Materials
    • Vinyl Siding
    • Foundation: Concrete Perimeter
    • Roof: Asphalt
    Condition
    • New construction: No
    • Year built: 2006
    Details
    • Builder model: WHIRLAWAY

    Utilities & green energy

    • Electric: Circuit Breakers
    • Sewer: Public Sewer
    • Water: Public

    Community & neighborhood

    Location
    • Region: Oswego
    • Subdivision: Churchill Club

    HOA & financial

    HOA
    • Has HOA: Yes
    • HOA fee: $199 monthly
    • Services included: Clubhouse, Exercise Facilities, Pool, Exterior Maintenance, Lawn Care, Snow Removal

    Other

    Other facts
    • Listing terms: Cash
    • Ownership: Condo

    Price history

    DateEventPrice
    12/11/2024Listing removed$2,500$1/sqft
    Source: Zillow Rentals Report a problem
    12/7/2024Listed for rent$2,500$1/sqft
    Source: Zillow Rentals Report a problem
    12/6/2024Sold$320,000+1.6%$169/sqft
    Source: MRED as distributed by MLS GRID #12178193 Report a problem
    10/30/2024Contingent$314,900$166/sqft
    Source: MRED as distributed by MLS GRID #12178193 Report a problem
    10/23/2024Listed for sale$314,900+50.7%$166/sqft
    Source: MRED as distributed by MLS GRID #12178193 Report a problem
    5/4/2018Sold$209,000-2.3%$110/sqft
    Source: Public Record Report a problem
    3/28/2018Pending sale$214,000$113/sqft
    Source: Realty Executives Advance #09892984 Report a problem
    3/28/2018Listed for sale$214,000+27.4%$113/sqft
    Source: Realty Executives Advance #09892984 Report a problem
    4/7/2014Sold$168,000+24.4%$89/sqft
    Source: Public Record Report a problem
    12/27/2013Sold$135,000-43.3%$71/sqft
    Source: Public Record Report a problem
    7/13/2007Sold$238,000$126/sqft
    Source: Public Record Report a problem

    Public tax history

    YearProperty taxesTax assessment
    2024$6,094 +5.8%$86,723 +13%
    2023$5,758 +7.3%$76,746 +9%
    2022$5,365 +1.1%$70,409 +4%
    2021$5,305 +1.4%$67,701 +2%
    2020$5,232 -4.6%$66,374 +2.4%
    2019$5,485 $64,791 +6.4%
    2018$5,485 +6.8%$60,878 +8.5%
    2017$5,137 +7.5%$56,108 +8%
    2016$4,780 +3%$51,952 +7%
    2015$4,642 $48,553 +3%
    2014$4,642 $47,139 -1%
    2013-- $47,615 -7.1%
    2012-- $51,244 -12%
    2011-- $58,231 -9%
    2010-- $63,990 -2.4%
    2009-- $65,547 +5.1%
    2008-- $62,356 -5.2%
    2007-- $65,804 +178.7%
    2006$1,781 $23,615

    Find assessor info on the county website

    Neighborhood: 60543

    Nearby schools

    GreatSchools rating
    Schools provided by the listing agent
    • Elementary: Churchill Elementary School
    • Middle: Plank Junior High School
    • High: Oswego East High School
    • District: 308

    Source: MRED as distributed by MLS GRID. This data may not be complete. We recommend contacting the local school district to confirm school assignments for this home.

    Get a cash offer in 3 minutes
    Find out how much your home could sell for in as little as 3 minutes with a no-obligation cash offer.
    Estimated market value
    $340,600
    Get a cash offer in 3 minutes
    Find out how much your home could sell for in as little as 3 minutes with a no-obligation cash offer.
    Estimated market value
    $340,600