Welcome Home located in the charming Wildwood Estates neighborhood. This beautiful home offers a comfortable and spacious living experience with its thoughtfully designed layout providing ample space for families or those seeking room to grow. Step inside and discover an inviting atmosphere that includes an office, perfect for remote work or study. The lg utility rm offers convenience and functionality, making household chores a breeze. With a three car garage, you'll have plenty of space for parking and storage. The home features two patio areas, providing the perfect spot to relax. The corner lot offers a generous amount of space, ensuring privacy and room for outdoor activities. Nestled within the Wildwood Estates neighborhood, the community boasts a refreshing pool, fostering a sense of community and scenic walking trails, perfect for leisurely strolls or exercise.
Sold
Price Unknown
500 Darian Dr, Prosper, TX 75078
3beds
2,351sqft
Single Family Residence
Built in 2014
0.32 Acres Lot
$573,600 Zestimate®
$--/sqft
$2,988 Estimated rent
Home value
$573,600
$545,000 - $602,000
$2,988/mo
Zestimate® history
Owner options
List your home for rent
$2,988/mo
Rent Zestimate®
Find your next renter with Zillow Rental Manager. Plus, with online applications, you can quickly screen prospective tenants – for free.
$2,988/mo
Rent Zestimate®
Refinance and save
$480/mo
Est. payment
Refinancing to a lower rate could help reduce your monthly payments and save thousands over the life of the loan.
$480/mo
Est. payment
Explore your selling options
Work with a Zillow partner agent
Leverage their expertise and Zillow's premium Showcase listings to get your home seen by more buyers.
Get startedList with your own agent
Get your home in front of millions of buyers by listing it on Zillow.
Learn how to do itSell it yourself
Take full control of how buyers see your home on Zillow by listing For Sale by Owner (FSBO).
List your homeWhat's special
Refreshing poolAmple spaceScenic walking trails
Zillow last checked:
Listing updated:
Listed by:
Jo Riopel 0663889 888-455-6040,
Fathom Realty 888-455-6040
Bought with:
Jenilee Harwell
Redfin Corporation
Source: NTREIS,MLS#: 20367997
Facts & features
Interior
Bedrooms & bathrooms
- Bedrooms: 3
- Bathrooms: 3
- Full bathrooms: 2
- 1/2 bathrooms: 1
Primary bedroom
- Level: First
- Dimensions: 19 x 18
Bedroom
- Level: First
- Dimensions: 10 x 12
Bedroom
- Level: First
- Dimensions: 13 x 12
Primary bathroom
- Features: Built-in Features, Closet Cabinetry, Dual Sinks, En Suite Bathroom, Granite Counters, Garden Tub/Roman Tub
- Level: First
- Dimensions: 17 x 8
Bathroom
- Level: First
- Dimensions: 5 x 10
Dining room
- Dimensions: 12 x 13
Half bath
- Level: First
- Dimensions: 3 x 4
Kitchen
- Features: Built-in Features, Granite Counters, Kitchen Island, Pantry, Utility Room
- Level: First
- Dimensions: 14 x 14
Laundry
- Level: First
- Dimensions: 6 x 6
Living room
- Features: Fireplace
- Level: First
- Dimensions: 17 x 20
Office
- Level: First
- Dimensions: 11 x 11
Heating
- ENERGY STAR Qualified Equipment, Fireplace(s), Natural Gas
Cooling
- Central Air
Appliances
- Included: Dishwasher, Electric Oven, Gas Cooktop, Microwave
- Laundry: Washer Hookup, Electric Dryer Hookup, Laundry in Utility Room
Features
- Decorative/Designer Lighting Fixtures, Eat-in Kitchen, Granite Counters, High Speed Internet, Kitchen Island, Open Floorplan, Pantry, Cable TV, Vaulted Ceiling(s), Walk-In Closet(s), Wired for Sound
- Flooring: Luxury Vinyl Plank, Tile
- Windows: Window Coverings
- Has basement: No
- Number of fireplaces: 1
- Fireplace features: Gas
Interior area
- Total interior livable area: 2,351 sqft
Property
Parking
- Total spaces: 3
- Parking features: Covered, Direct Access, Door-Single, Driveway, Garage Faces Front, Garage, Garage Door Opener, Lighted, Garage Faces Side
- Attached garage spaces: 3
- Has uncovered spaces: Yes
Features
- Levels: One
- Stories: 1
- Patio & porch: Patio
- Pool features: None, Community
- Fencing: Back Yard,Fenced,Masonry,Wood,Wrought Iron
Lot
- Size: 0.32 Acres
- Features: Corner Lot, Landscaped, Subdivision, Sprinkler System
Details
- Parcel number: R941000H00101
- Other equipment: Negotiable
Construction
Type & style
- Home type: SingleFamily
- Architectural style: Traditional,Detached
- Property subtype: Single Family Residence
- Attached to another structure: Yes
Materials
- Frame
- Foundation: Slab
- Roof: Shingle
Condition
- Year built: 2014
Utilities & green energy
- Sewer: Public Sewer
- Water: Public
- Utilities for property: Natural Gas Available, Sewer Available, Separate Meters, Underground Utilities, Water Available, Cable Available
Green energy
- Energy efficient items: Appliances, Construction, HVAC, Insulation, Thermostat, Windows
- Indoor air quality: Moisture Control, Ventilation
Community & HOA
Community
- Features: Clubhouse, Park, Pool, Trails/Paths, Curbs, Sidewalks
- Security: Fire Alarm
- Subdivision: Wildwood Estates dba Ariana Estates Ph 1
HOA
- Has HOA: Yes
- Services included: All Facilities, Association Management, Insurance, Maintenance Grounds, Maintenance Structure
- HOA fee: $480 semi-annually
- HOA name: CMA Mgmt
- HOA phone: 972-943-2828
Location
- Region: Prosper
Financial & listing details
- Tax assessed value: $588,695
- Annual tax amount: $11,431
- Date on market: 8/30/2023
- Cumulative days on market: 106 days
- Listing terms: Cash,Conventional,FHA,USDA Loan,VA Loan
- Exclusions: refrigerator, washer, dryer
Price history
| Date | Event | Price |
|---|---|---|
| 11/16/2023 | Sold | -- |
Source: NTREIS #20367997 Report a problem | ||
| 10/22/2023 | Pending sale | $644,900$274/sqft |
Source: NTREIS #20367997 Report a problem | ||
| 10/13/2023 | Contingent | $644,900$274/sqft |
Source: NTREIS #20367997 Report a problem | ||
| 9/7/2023 | Price change | $644,900-0.8%$274/sqft |
Source: NTREIS #20367997 Report a problem | ||
| 8/8/2023 | Price change | $649,900-3%$276/sqft |
Source: NTREIS #20367997 Report a problem | ||
| 7/19/2023 | Price change | $669,900-0.7%$285/sqft |
Source: NTREIS #20367997 Report a problem | ||
| 7/7/2023 | Price change | $674,900-3.6%$287/sqft |
Source: NTREIS #20367997 Report a problem | ||
| 6/28/2023 | Listed for sale | $699,900+100%$298/sqft |
Source: NTREIS #20367997 Report a problem | ||
| 6/11/2019 | Sold | -- |
Source: Agent Provided Report a problem | ||
| 5/15/2019 | Pending sale | $350,000$149/sqft |
Source: Coldwell Banker Residential Brokerage - Frisco #14064014 Report a problem | ||
| 4/25/2019 | Listed for sale | $350,000-7.9%$149/sqft |
Source: Coldwell Banker Res. Frisco #14064014 Report a problem | ||
| 8/21/2015 | Listing removed | $379,990$162/sqft |
Source: James Hurt #13127997 Report a problem | ||
| 6/2/2015 | Price change | $379,990-1%$162/sqft |
Source: James Hurt #13127997 Report a problem | ||
| 5/30/2015 | Price change | $383,995+1.1%$163/sqft |
Source: Beazer Homes Report a problem | ||
| 5/23/2015 | Price change | $379,995-0.3%$162/sqft |
Source: Beazer Homes Report a problem | ||
| 5/21/2015 | Price change | $381,086+0%$162/sqft |
Source: Beazer Homes Report a problem | ||
| 5/16/2015 | Price change | $381,081+0%$162/sqft |
Source: Beazer Homes Report a problem | ||
| 5/13/2015 | Price change | $380,990+0.3%$162/sqft |
Source: Beazer Homes Report a problem | ||
| 5/2/2015 | Price change | $379,990-0.1%$162/sqft |
Source: Beazer Homes Report a problem | ||
| 4/29/2015 | Price change | $380,185+0.1%$162/sqft |
Source: Beazer Homes Report a problem | ||
| 4/23/2015 | Listed for sale | $379,990+1112.1%$162/sqft |
Source: James Hurt #13127997 Report a problem | ||
| 11/19/2014 | Listing removed | $31,350$13/sqft |
Source: Beazer Homes Report a problem | ||
| 11/18/2014 | Listed for sale | $31,350$13/sqft |
Source: Beazer Homes Report a problem | ||
Public tax history
| Year | Property taxes | Tax assessment |
|---|---|---|
| 2025 | $9,118 -9.9% | $588,695 -2.8% |
| 2024 | $10,123 -20.3% | $605,632 -4.7% |
| 2023 | $12,695 +11.1% | $635,346 +21.5% |
| 2022 | $11,431 +36.6% | $522,770 +38.7% |
| 2021 | $8,368 +10.5% | $376,999 +12.8% |
| 2020 | $7,575 -7.6% | $334,201 -4.4% |
| 2019 | $8,200 -2.7% | $349,747 +1.8% |
| 2018 | $8,424 -2.1% | $343,569 -4.2% |
| 2017 | $8,608 | $358,678 +3.3% |
| 2016 | $8,608 +428.3% | $347,159 +260.6% |
| 2015 | $1,630 | $96,274 +48.1% |
| 2014 | $1,630 | $65,000 +18.2% |
| 2013 | -- | $55,000 |
| 2012 | -- | $55,000 +10% |
| 2011 | -- | $50,000 +42.9% |
| 2010 | -- | $35,000 -29.5% |
| 2009 | -- | $49,680 -12.9% |
| 2008 | -- | $57,040 |
Find assessor info on the county website
Neighborhood: Ariana Estates
Nearby homes
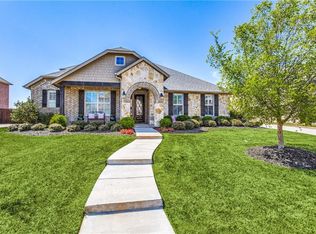
- $636,0005 bd4 ba3k sqft1321 Brittany Way, Prosper, TX 75078Off Market
- $784,3005 bd4 ba4.5k sqft520 Darian Dr, Prosper, TX 75078Off Market
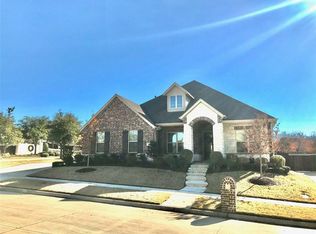
- $579,5003 bd3 ba2.5k sqft440 Darian Dr, Prosper, TX 75078Off Market
- $868,4005 bd5 ba4.4k sqft501 Darian Dr, Prosper, TX 75078Off Market

- $782,8004 bd3 ba3.6k sqft540 Darian Dr, Prosper, TX 75078Off Market
- $602,200-- bd-- ba2.7k sqft521 Darian Dr, Prosper, TX 75078Off Market
- $513,3004 bd3 ba2.9k sqft860 Brittany Way, Prosper, TX 75078Off Market
- $792,3005 bd4 ba4.3k sqft441 Darian Dr, Prosper, TX 75078Off Market
Nearby schools
GreatSchools rating
- 10/10Ralph and Mary Lynn Boyer Elementary SchoolGrades: PK-5Distance: 1.3 mi
- 9/10Reynolds Middle SchoolGrades: 6-8Distance: 0.4 mi
- 7/10Prosper High SchoolGrades: 9-12Distance: 0.7 mi
Schools provided by the listing agent
- Elementary: Ralph and Mary Lynn Boyer
- Middle: Reynolds
- High: Prosper
- District: Prosper ISD
Source: NTREIS. This data may not be complete. We recommend contacting the local school district to confirm school assignments for this home.
Get a cash offer in 3 minutes
Find out how much your home could sell for in as little as 3 minutes with a no-obligation cash offer.
Estimated market value
$573,600
Get a cash offer in 3 minutes
Find out how much your home could sell for in as little as 3 minutes with a no-obligation cash offer.
Estimated market value
$573,600
- Texas
- Collin County
- Prosper
- 75078
- Ariana Estates
- 500 Darian Dr
Nearby cities
Nearby neighborhoods
Nearby zip codes
Other Prosper Topics
