Skip main navigation
Accepting backups
  • $239,000

    500 Darling Street #21D, Southington, CT 06489

    3beds
    1,200sqft
    : 
    Loading
    Get pre-qualified
    Condominium, Townhouse
    Built in 1978
    -- sqft lot
    $-- Zestimate®
    $199/sqft
    $451/mo HOA

    What's special

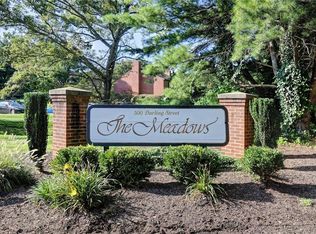

    Rarely available in a highly desirable community! Welcome home to this beautifully updated 3-bedroom, 1.5-bath condominium offering the perfect blend of comfort, style, and convenience. Over the past five years, this home has been thoughtfully renovated, including a modern kitchen, updated full and half bathrooms, and attractive luxury vinyl plank flooring installed throughout in 2022. Central air conditioning keeps the home comfortable year-round, and the in-unit laundry adds to everyday convenience. The spacious primary bedroom features a large double-rack closet as well as a second closet providing excellent storage. Enjoy a small front garden area that's perfect for flowers, while the rear slider opens to backyard space ideal for relaxing or entertaining. Conveniently located in the heart of Southington, you'll be just minutes from shopping, restaurants, parks, and major highways, making commuting and everyday errands a breeze. Move right in and enjoy all this beautifully maintained home has to offer!
    12 days
    |
    916
    |
    52
    |

    Zillow last checked:

    Listing updated:

    Listed by:

    Jennifer L. Hunt (860)770-3599,

    Berkshire Hathaway NE Prop. 860-621-6821

    Source: Smart MLS,MLS#: 24188976MLS Logo

      Facts & features

      Interior

      Bedrooms & bathrooms
      • Bedrooms: 3
      • Bathrooms: 2
      • Full bathrooms: 1
      • 1/2 bathrooms: 1
      Primary bedroom
      • Level: Upper
      Bedroom
      • Level: Upper
      Bedroom
      • Level: Upper
      Dining room
      • Features: Ceiling Fan(s)
      • Level: Main
      Kitchen
      • Level: Main
      Living room
      • Features: Sliders
      • Level: Main
      Heating
      • Forced Air, Natural Gas
      Cooling
      • Central Air
      Appliances
      • Included: Oven/Range, Microwave, Refrigerator, Dishwasher, Washer, Dryer, Gas Water Heater, Water Heater
      • Laundry: Main Level
      Features
      • Smart Thermostat
      • Doors: Storm Door(s)
      • Basement: None
      • Attic: None
      • Has fireplace: No
      Interior area
      • Total structure area: 1,200
      • Total interior livable area: 1,200 sqft
      • Finished area above ground: 1,200

      Property

      Parking
      • Total spaces: 2
      • Parking features: Paved, Off Street
      Features
      • Stories: 2
      • Exterior features: Garden
      Lot
      • Features: Few Trees
      Details
      • Parcel number: 2348729
      • Zoning: R-20/2

      Construction

      Type & style
      • Home type: Condo
      • Architectural style: Townhouse
      • Property subtype: Condominium, Townhouse
      Materials
      • Brick
      Condition
      • New construction: No
      • Year built: 1978

      Utilities & green energy

      • Sewer: Public Sewer
      • Water: Public
      Green energy
      • Energy efficient items: Thermostat, Doors

      Community & HOA

      Community
      • Features: Golf, Health Club, Lake, Library, Medical Facilities, Park, Pool, Shopping/Mall
      HOA
      • Has HOA: Yes
      • Services included: Maintenance Grounds, Trash, Snow Removal, Water, Sewer, Road Maintenance
      • HOA fee: $451 monthly
      Location
      • Region: Southington

      Financial & listing details

      • Price per square foot: $199/sqft
      • Tax assessed value: $75,290
      • Annual tax amount: $2,500
      • Date on market: 7/6/2026

        Estimated market value

        Not available

        Estimated sales range

        Not available

        Not available

        Price history

        DateEventPrice
        7/16/2026Contingent$239,000$199/sqft
        Source: Berkshire Hathaway HomeServices New England Properties #24188976 Report a problem
        7/10/2026Listed for sale$239,000$199/sqft
        Source: Smart MLS #24188976 Report a problem

        Public tax history

        Tax history is unavailable.

        Monthly payment

        Est. payment

        Payment breakdown

        Explore the cost of this home by adjusting the details. Changes won't be saved.
        All calculations are estimates and provided by Zillow, Inc. for informational purposes only. Actual amounts may vary.
        HOA fees may include property taxes on listings classified as Co-Ops. Contact the listing agent and/or owner for fee details.
        Mortgage interest rates are dependent on a number of factors, including credit score, down payment, and repayment length. Interest rate data provided by Zillow Group Marketplace, Inc. as of 1/1/1970 from various mortgage lenders with which we have lead or other similar arrangements; the Estimated Payment is an average of those rates.
        See how much you could borrow to make a competitive offer.

        Climate risks

        Neighborhood: 06489

        Getting around

        15 / 100
        Car-Dependent
        28 / 100
        Somewhat Bikeable

        Nearby schools

        GreatSchools rating
        Schools provided by the listing agent
        • High: Southington

        Source: Smart MLS. This data may not be complete. We recommend contacting the local school district to confirm school assignments for this home.

        A local agent can set up tours, give advice and negotiate with sellers.

        Browse local experts

        Similar homes