Skip main navigation
Sold for $484,500
  • $484,500

    500 Davenport Dr, Louisville, KY 40245

    4beds
    2,342sqft
    Single Family Residence
    Built in 2007
    0.3 Acres Lot
    $478,900 Zestimate®
    $207/sqft
    $2,610 Estimated rent

    Home value

    $478,900

    $455,000 - $503,000

    $2,610/mo

    Zestimate® history
    Loading
    Loading...

    Owner options

    List your home for rent

    $2,610/mo

    Rent Zestimate®

    Find your next renter with Zillow Rental Manager. Plus, with online applications, you can quickly screen prospective tenants – for free.

    Learn more

    $2,610/mo

    Rent Zestimate®

    Refinance and save

    $3,637/mo

    Est. payment

    Refinancing to a lower rate could help reduce your monthly payments and save thousands over the life of the loan.

    See today's rates

    $3,637/mo

    Est. payment

    Explore your selling options

    Work with a Zillow partner agent

    Leverage their expertise and Zillow's premium Showcase listings to get your home seen by more buyers.

    Get started

    List with your own agent

    Get your home in front of millions of buyers by listing it on Zillow.

    Learn how to do it

    Sell it yourself

    Take full control of how buyers see your home on Zillow by listing For Sale by Owner (FSBO).

    List your home

    What's special

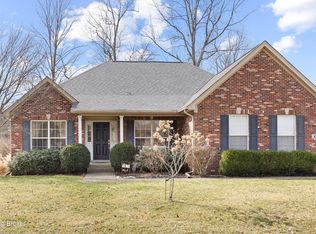
    Rear wood deckSecond-floor laundryAdditional storage roomBrand new roof installedSide-entry garageTimeless curb appealUpgraded kitchen
    Welcome to Glen Lakes!!! BRAND NEW Roof installed. Discover this beautifully maintained traditional 2-story brick home in one of Louisville's most desirable neighborhoods, Glen Lakes. Ideally north-facing and set on a corner lot, this 4-bedroom, 3-bath residence offers timeless curb appeal with a side-entry garage, covered front porch, rear wood deck, and additional storage room. Perfectly situated just minutes from the Gene Snyder Freeway (I-265) and I-64, and within walking distance to the new Publix, this home combines exceptional comfort with unmatched convenience. Step inside to find a welcoming layout that includes both a formal living room and a formal dining room, ideal for entertaining guests. The upgraded kitchen features granite countertops, beautiful cabinetry, and flows seamlessly into the open den with a gas fireplace, creating a warm and inviting atmosphere. Additional interior highlights include: Hardwood and laminate flooring throughout Generous storage across both levels Second-floor laundry for convenience Sun-filled rooms with plenty of natural light The basement offers room to expand, is already framed, and has partial electric finished, giving you a head start to customize additional living space. This home truly offers the perfect blend of style, functionality, and location and it's price to sell !!!

    Zillow last checked:

    Listing updated:

    Listed by:

    Sateesh Gontla 502-296-9795,

    Keller Williams Collective

    Bought with:

    Mark J Thieneman, 189061

    BERKSHIRE HATHAWAY HomeServices, Parks & Weisberg Realtors

    Source: Metro Search Inc. LLC DBA Apex MLS,MLS#: 1714250MLS Logo

    Facts & features

    Interior

    Bedrooms & bathrooms
    • Bedrooms: 4
    • Bathrooms: 3
    • Full bathrooms: 2
    • 1/2 bathrooms: 1
    Primary bedroom
    • Level: First
    Bedroom
    • Level: Second
    Bedroom
    • Level: Second
    Bedroom
    • Level: Second
    Primary bathroom
    • Level: First
    Full bathroom
    • Level: Second
    Half bathroom
    • Level: First
    Dining room
    • Level: First
    Great room
    • Level: First
    Kitchen
    • Level: First
    Living room
    • Level: First
    Heating
    • Electric, Forced Air, Natural Gas
    Cooling
    • Central Air
    Features
    • Basement: Unfinished
    • Number of fireplaces: 1
    Interior area
    • Total structure area: 2,342
    • Total interior livable area: 2,342 sqft
    • Finished area above ground: 2,342
    • Finished area below ground: 0

    Property

    Parking
    • Total spaces: 2
    • Parking features: Attached
    • Attached garage spaces: 2
    Features
    • Stories: 2
    • Patio & porch: Deck
    Lot
    • Size: 0.3 Acres
    • Features: Corner Lot
    Details
    • Parcel number: 379100450000

    Construction

    Type & style
    • Home type: SingleFamily
    • Architectural style: Traditional
    • Property subtype: Single Family Residence
    Materials
    • Brick Veneer, Brick
    • Foundation: Concrete Perimeter
    • Roof: Shingle
    Condition
    • Year built: 2007

    Utilities & green energy

    • Sewer: Public Sewer
    • Water: Public
    • Utilities for property: Electricity Connected

    Community & HOA

    Community
    • Subdivision: Glen Lakes
    HOA
    • Has HOA: Yes
    • HOA fee: $650 annually
    Location
    • Region: Louisville

    Financial & listing details

    • Price per square foot: $207/sqft
    • Tax assessed value: $410,000
    • Annual tax amount: $4,576
    • Date on market: 4/16/2026
    • Electric utility on property: Yes

    Price history

    DateEventPrice
    4/30/2026Sold$484,500+1%$207/sqft
    Source: Metro Search Inc. LLC DBA Apex MLS #1714250 Report a problem
    4/17/2026Contingent$479,900$205/sqft
    Source: Metro Search Inc. LLC DBA Apex MLS #1714250 Report a problem
    4/16/2026Listed for sale$479,900$205/sqft
    Source: Metro Search Inc. LLC DBA Apex MLS #1714250 Report a problem
    4/16/2026Contingent$479,900$205/sqft
    Source: Metro Search Inc. LLC DBA Apex MLS #1714250 Report a problem
    4/14/2026Listed for sale$479,900$205/sqft
    Source: Metro Search Inc. LLC DBA Apex MLS #1714250 Report a problem
    12/6/2025Listing removed$479,900$205/sqft
    Source: Metro Search Inc. LLC DBA Apex MLS #1695610 Report a problem
    11/12/2025Price change$479,900-3.2%$205/sqft
    Source: Metro Search Inc. LLC DBA Apex MLS #1695610 Report a problem
    10/12/2025Price change$495,900-0.8%$212/sqft
    Source: Metro Search Inc. LLC DBA Apex MLS #1695610 Report a problem
    10/3/2025Price change$499,900-2.9%$213/sqft
    Source: Metro Search Inc. LLC DBA Apex MLS #1695610 Report a problem
    9/6/2025Price change$514,900-1.9%$220/sqft
    Source: Metro Search Inc. LLC DBA Apex MLS #1695610 Report a problem
    8/22/2025Price change$524,900-1.9%$224/sqft
    Source: Metro Search Inc. LLC DBA Apex MLS #1695610 Report a problem
    8/16/2025Listed for sale$534,900+30.5%$228/sqft
    Source: Metro Search Inc. LLC DBA Apex MLS #1695610 Report a problem
    10/5/2021Sold$410,000+36.7%$175/sqft
    Source: Public Record Report a problem
    7/30/2014Sold$300,000-4.8%$128/sqft
    Source: Metro Search Inc. LLC DBA Apex MLS #1391512 Report a problem
    8/20/2007Sold$315,000$135/sqft
    Source: Public Record Report a problem

    Public tax history

    YearProperty taxesTax assessment
    2025$4,576 -1.9%$410,000
    2024$4,666 -1.7%$410,000
    2023$4,748 -0.3%$410,000
    2022$4,764 +23.8%$410,000 +33.7%
    2021$3,847 +8.9%$306,580
    2020$3,532 $306,580
    2019$3,532 +7.6%$306,580
    2018$3,282 $306,580
    2017$3,282 +4.2%$306,580 -2.7%
    2013$3,150 $315,000
    2011$3,150 $315,000
    2010$3,150 $315,000
    2009$3,150 $315,000 +462.5%
    2007-- $56,000 +329.4%
    2006-- $13,040
    Find assessor info on the county website

    Neighborhood: Eastwood

    Nearby schools

    GreatSchools rating
    Sell for more on Zillow
    Get a Zillow Showcase℠ listing at no additional cost and you could sell for .
    $478,900
    2% more
    +$9,578
    With Zillow Showcase(estimated)
    $488,478
    Sell for more on Zillow
    Get a Zillow Showcase℠ listing at no additional cost and you could sell for .
    $478,900
    2% more
    +$9,578
    With Zillow Showcase(estimated)
    $488,478