Welcome to 500 Deerfield Lane, an extraordinary luxury estate nestled on over 10 breathtaking acres in the heart of Doylestown. Featured in Delaware Valley Living Magazine for its exceptional renovation and design, this one-of-a-kind contemporary chalet masterfully blends timeless elegance, architectural character, and modern luxury to create a truly unforgettable residence. From the moment you arrive, the home’s stunning setting and meticulously curated landscape establish a sense of privacy and grandeur rarely found in today’s market. Thoughtfully reimagined with exceptional craftsmanship throughout and over 5,000 square feet of livable space, this home has been designed to offer both sophisticated entertaining and comfortable everyday living. At the heart of the home is a spectacular chef’s kitchen where custom-built cabinetry, granite surfaces, premium appliances, and striking exposed stone archways create an atmosphere of warmth and refinement. The custom archways seamlessly connect the kitchen, dining, and living spaces, creating an effortless flow ideal for gatherings both intimate and grand. The dramatic living room serves as a showpiece of the home, featuring rich hardwood flooring, custom-built entertainment cabinetry and shelving, elegant ironwork detailing along the staircase and upper gallery, and a stunning wood-burning stove framed by an extended fireplace and custom mantel. Soaring ceilings, designer lighting, and carefully selected finishes create a space that is both inviting and impressive. A beautifully appointed home office offers custom cabinetry and a picturesque bay window overlooking the estate’s expansive grounds, providing a tranquil and inspiring workspace. The fully renovated lower level expands the home’s living and entertaining capabilities with an impressive recreation area, custom bar, dedicated fitness room, generous storage, and updated finishes throughout. The luxurious bedroom suites have been thoughtfully enhanced with custom built-ins, integrated speaker system (primary bedroom) and inviting sitting areas, creating private retreats designed for comfort and relaxation. Spa-inspired bathrooms offer a resort-like experience with elegant finishes and timeless design. Step outside to discover your own private resort. The expansive deck, constructed with premium Hardie Board planking, overlooks a stunning saltwater pool surrounded by extensive custom hardscaping and mature landscaping. Whether hosting summer gatherings, enjoying peaceful mornings, or unwinding beneath the stars, the outdoor living spaces offer a level of serenity and sophistication that is simply unmatched. Additional highlights include newer windows, integrated audio features, custom garage storage systems, a heated three-car garage with workshop space, abundant additional parking, and enrollment in Act 319, offering potential tax advantages. Every detail has been thoughtfully considered to enhance both beauty and functionality. Located within the highly desired Central Bucks School District and just minutes from historic Doylestown, New Hope, Peddler’s Village, award-winning dining, boutique shopping, and convenient access to Philadelphia, New York City, airports, local train stations and beyond, this remarkable estate offers a rare opportunity to experience luxury living in one of Bucks County’s most coveted settings. 500 Deerfield Lane is more than a home—it is a private sanctuary where elegance, craftsmanship, and natural beauty converge.
For sale
$1,900,000
500 Deerfield Ln, Doylestown, PA 18901
5beds
5,847sqft
Single Family Residence
Built in 1988
10.37 Acres Lot
$1,819,100 Zestimate®
$325/sqft
$-- HOA
What's special
Stunning saltwater poolExtensive custom hardscapingDesigner lightingPremium appliancesAbundant additional parkingIntegrated audio featuresNewer windows
- 47 days |
- 1,313 |
- 77 |
Zillow last checked:
Listing updated:
Listed by:
MARIA Zolezzi 215-850-3992,
Century 21 Action Plus Realty - Bordentown 8002992129,
Listing Team: The Zolezzi Group
Source: Bright MLS,MLS#: PABU2122958
Facts & features
Interior
Bedrooms & bathrooms
- Bedrooms: 5
- Bathrooms: 4
- Full bathrooms: 4
- Main level bathrooms: 4
- Main level bedrooms: 5
Basement
- Area: 1000
Heating
- Baseboard, Oil, Electric
Cooling
- Central Air, Other
Appliances
- Included: Water Heater
Features
- Basement: Full,Finished,Heated,Windows,Side Entrance,Exterior Entry
- Number of fireplaces: 1
Interior area
- Total structure area: 5,847
- Total interior livable area: 5,847 sqft
- Finished area above ground: 4,847
- Finished area below ground: 1,000
Property
Parking
- Total spaces: 3
- Parking features: Garage Faces Side, Paved, Attached, Other
- Attached garage spaces: 3
Accessibility
- Accessibility features: None
Features
- Levels: Two
- Stories: 2
- Has private pool: Yes
- Pool features: Heated, Filtered, In Ground, Salt Water, Other, Private
Lot
- Size: 10.37 Acres
Details
- Additional structures: Above Grade, Below Grade
- Parcel number: 09007104
- Zoning: R1
- Special conditions: Standard
Construction
Type & style
- Home type: SingleFamily
- Architectural style: Contemporary,Chalet
- Property subtype: Single Family Residence
Materials
- Frame, Stone, Vinyl Siding
- Foundation: Concrete Perimeter
Condition
- New construction: No
- Year built: 1988
Utilities & green energy
- Sewer: On Site Septic
- Water: Well, Private
Community & HOA
Community
- Subdivision: Deerfield
HOA
- Has HOA: No
Location
- Region: Doylestown
- Municipality: DOYLESTOWN TWP
Financial & listing details
- Price per square foot: $325/sqft
- Tax assessed value: $77,360
- Annual tax amount: $15,340
- Date on market: 6/6/2026
- Listing agreement: Exclusive Right To Sell
- Ownership: Fee Simple
Estimated market value
$1,819,100
$1.73M - $1.91M
$6,225/mo
Price history
| Date | Event | Price |
|---|---|---|
| 6/6/2026 | Listed for sale | $1,900,000+105.2%$325/sqft |
Source:  Bright MLS #PABU2122958 Report a problem Bright MLS #PABU2122958 Report a problem | ||
| 10/18/2004 | Sold | $926,000$158/sqft |
Source: Public Record Report a problem | ||
Public tax history
| Year | Property taxes | Tax assessment |
|---|---|---|
| 2025 | $14,514 +2% | $77,360 |
| 2024 | $14,228 +9% | $77,360 |
| 2023 | $13,054 +1.1% | $77,360 |
| 2022 | $12,908 +2.1% | $77,360 |
| 2021 | $12,643 +0.5% | $77,360 |
| 2020 | $12,585 +1.4% | $77,360 |
| 2018 | $12,410 +1.4% | $77,360 |
| 2017 | $12,236 | $77,360 |
| 2016 | $12,236 | $77,360 |
| 2015 | -- | $77,360 |
| 2014 | -- | $77,360 |
| 2013 | -- | $77,360 +2.6% |
| 2012 | -- | $75,400 |
| 2011 | -- | $75,400 |
| 2010 | -- | $75,400 |
| 2009 | -- | $75,400 |
| 2008 | -- | $75,400 |
| 2007 | -- | $75,400 |
| 2006 | -- | $75,400 |
| 2005 | -- | $75,400 +300% |
| 2004 | -- | $18,850 |
| 2003 | -- | $18,850 |
| 2002 | -- | $18,850 |
| 2000 | -- | $18,850 |
Find assessor info on the county website
Monthly payment
Est. payment
Payment breakdown
Explore the cost of this home by adjusting the details. Changes won't be saved.Climate risks
Neighborhood: 18901
Nearby schools
GreatSchools rating
- 10/10Mill Creek Elementary SchoolGrades: K-6Distance: 1.3 mi
- 10/10Unami Middle SchoolGrades: 7-9Distance: 2.2 mi
- 10/10Central Bucks High School-SouthGrades: 10-12Distance: 1.6 mi
Schools provided by the listing agent
- District: Central Bucks
Source: Bright MLS. This data may not be complete. We recommend contacting the local school district to confirm school assignments for this home.
- $1,015,0004 bd2 ba3k sqft600 Deerfield Ln, Doylestown, PA 18901Off Market
- $419,1002 bd1 ba1.1k sqft697 Almshouse Rd, Doylestown, PA 18901Off Market
- $41,446-- bd-- ba-- sqft697 Almshouse Rd, Doylestown, PA 18901Off Market
- $979,2004 bd2 ba3.2k sqft701 Deerfield Ln, Doylestown, PA 18901Off Market
- $481,2002 bd1 ba1.5k sqft729 Almshouse Rd, Doylestown, PA 18901Off Market
- $657,8003 bd2 ba1.6k sqft719 Almshouse Rd, Doylestown, PA 18901Off Market
- $1,163,4006 bd4 ba5k sqft705 Almshouse Rd, Doylestown, PA 18901Off Market
- $896,8004 bd3 ba2.8k sqft25 Brinker Dr, Doylestown, PA 18901Off Market
A local agent can set up tours, give advice and negotiate with sellers.
A local lender can help you make sure your offer is ready when you are.
Similar homes
- $1,595,0004 bd6 ba6.9k sqft7 Mercer Gate Dr, Doylestown, PA 18901For Sale
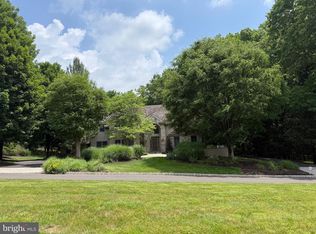
 MLS ID #PABU2114582, Deana Corrigan, Compass RE. Bright MLS
 - $1,795,0005 bd4 ba3.9k sqft4757 Upper Mountain Rd, New Hope, PA 18938For Sale
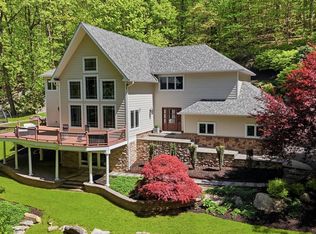 MLS ID #PABU2119988, John P McClintock, Keller Williams Real Estate - Newtown. Bright MLS
 - $1,749,0004 bd3 ba3.1k sqft1904 Broad St, Perkasie, PA 18944For Sale
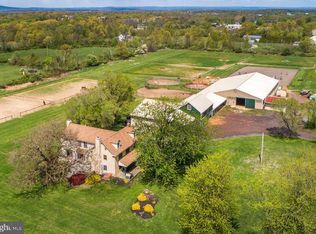 MLS ID #PABU2119124, Petrina Unger, Kurfiss Sotheby's International Realty. Bright MLS
 - $1,975,0004 bd5 ba3.7k sqft66 S Hamilton St, Doylestown, PA 18901For Sale
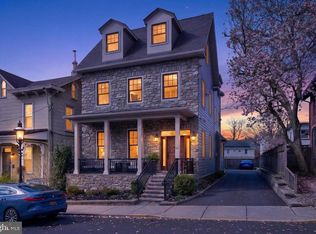 MLS ID #PABU2118230, Fay Evans, Keller Williams Real Estate-Doylestown. Bright MLS
 - $1,995,0004 bd5 ba4.8k sqft941 Mount Eyre Rd, Washington Crossing, PA 18977For SaleMLS ID #PABU2124134, Greg Dwornikowski, Addison Wolfe Real Estate. Bright MLS
- $1,625,0004 bd4 ba4.3k sqft2723 Mill Rd, Doylestown, PA 18902For SaleMLS ID #PABU2120858, Alisha Bowman, BHHS Keystone Properties. Bright MLS
- $1,850,0005 bd6 ba6.9k sqft51 Wordsworth Dr, Ivyland, PA 18974For SaleMLS ID #PABU2124740, Lynne DiDonato, Coldwell Banker Hearthside-Doylestown. Bright MLS
- $1,375,0005 bd4 ba4.4k sqft265 Walter Rd, Chalfont, PA 18914For SaleMLS ID #PABU2123830, Diane Reddington, Coldwell Banker Realty. Bright MLS
- $1,100,0004 bd4 ba4k sqft234 Tether Way, Doylestown, PA 18901For SaleMLS ID #PABU2125420, Laurie Dau, EXP Realty, LLC. Bright MLS
- $1,725,0006 bd7 ba6.1k sqft4 Copperleaf Ct, Ivyland, PA 18974For SaleMLS ID #PABU2123336, Joseph Bograd, Elite Realty Group Unl. Inc.. Bright MLS
- $1,849,0006 bd5 ba5.6k sqft175 Waverly Ln, Harleysville, PA 19438For SaleMLS ID #PAMC2176390, Gay Davidson, The Davidson Group. Bright MLS
- $1,799,0005 bd6 ba7.2k sqft209 E Welsh Rd, Ambler, PA 19002For SaleMLS ID #PAMC2181240, Ashlee Check, BHHS Fox & Roach-Blue Bell. Bright MLS
- $2,425,0004 bd4 ba5.9k sqft40 Beverly Hills Rd, Warminster, PA 18974For SaleMLS ID #PABU2126048, Michael Valenza, Buxmont Property Management LLC. Bright MLS
- $2,075,0004 bd5 ba6.5k sqft21 Bellinghamshire Pl, New Hope, PA 18938For SaleMLS ID #PABU2116816, Jay Spaziano, Jay Spaziano Real Estate. Bright MLS
- $1,599,0005 bd5 ba6.4k sqft6723 Point Pleasant Pike, New Hope, PA 18938For SaleMLS ID #PABU2122870, Deana Corrigan, Compass RE. Bright MLS
- $1,749,0005 bd5 ba5.5k sqft2 Rossiter Cir, New Hope, PA 18938For SaleMLS ID #PABU2122434, Graceann Tinney, Keller Williams Real Estate - Newtown. Bright MLS
- $1,645,0006 bd5 ba6.9k sqft5455 McGinnis Ct, Doylestown, PA 18902For SaleMLS ID #PABU2118396, Nicole Sexton, B&B Luxury Properties. Bright MLS
- $2,100,0005 bd5 ba5.4k sqft8 Eastburn Dr, New Hope, PA 18938For SaleMLS ID #PABU2121512, Revi Haviv, Compass RE. Bright MLS
- $1,650,0004 bd4 ba4.7k sqft33 Woodhill Rd, Newtown, PA 18940For SaleMLS ID #PABU2123436, Mary Dwyer, BHHS Fox & Roach -Yardley/Newtown. Bright MLS
- $1,695,0005 bd7 ba7.5k sqft876 Ashbourne Way, Schwenksville, PA 19473For SaleMLS ID #PAMC2182150, Cindy Wadsworth, EXP Realty, LLC. Bright MLS
