THIS SUMMER ESTIMATED COMPLETION. EASY ACCESS TO I-35! The Mitchell is one of our two story floorplans available at Paramount in Kyle, Texas. This new home offers 4 bedrooms, 3 bathrooms, a gameroom, and a 2 car garage all within 2,241 square feet of comfortable living space. Our homes in Paramount feature our modern farmhouse exterior. Step inside this home and walk through the foyer to the kitchen, dining, and family room. This open concept space is perfect for hosting and entertaining, as well as everyday living. The L-shaped kitchen features quartz countertops, a large island with undermount sink, a corner pantry closet, stainless-steel appliances and 36'' upper cabinets. Natural light beams in through three rear windows along the family room wall. The first floor includes 2 bedrooms and 2 full bathrooms. The primary bedroom is at the back of the home, off the family room, and includes an attached bathroom. This relaxing bathroom space features a walk-in shower, marble countertops with dual vanity, separate toilet area with a door, and a huge walk-in closet with plenty of storage for your prized possessions. At the front of the home is a secondary bedroom, bathroom, and utility room. The secondary bathrooms include a shower/tub combination. Climb the wide staircase to the second story and enter the gameroom. This multi-use space can easily be transformed into an office or play area for the kids. Two large windows look out to your front yard, letting in an abundance of natural light. Two additional bedrooms and one full bathroom complete the second story space. The upstairs bedrooms include walk in closets and the upstairs bathroom includes extra shelving for storage or decor. The Mitchell includes vinyl flooring throughout the common areas of the home and carpet in the bedrooms. All our new homes at Paramount feature extra storage space in the garage, a covered back patio, full sod, and an irrigation system in the front and back yard. This home comes with our America's Smart Home base package, which includes Video Front Door Bell, Front Door Deadbolt Lock, Home Hub, Thermostat, and a Smart Switch.
New construction
$393,990
500 Denali Drive, Kyle, TX 78640
4beds
2,241sqft
Single Family Residence
Built in 2026
5,749 Square Feet Lot
$387,800 Zestimate®
$176/sqft
$35/mo HOA
What's special
- 155 days
- 5
- 0
Zillow last checked:
Listing updated:
Listed by:
Jonathan Woodruff TREC #527229 (832) 754-6459,
D.R. Horton-Texas, LTD
Source: LERA MLS,MLS#: 1955271
Facts & features
Interior
Bedrooms & bathrooms
- Bedrooms: 4
- Bathrooms: 3
- Full bathrooms: 3
Primary bedroom
- Features: Walk-In Closet(s), Full Bath
- Area: 240
- Dimensions: 16 x 15
Bedroom 2
- Area: 110
- Dimensions: 11 x 10
Bedroom 3
- Area: 110
- Dimensions: 11 x 10
Bedroom 4
- Area: 110
- Dimensions: 11 x 10
Primary bathroom
- Features: Shower Only
- Area: 99
- Dimensions: 11 x 9
Family room
- Area: 288
- Dimensions: 16 x 18
Kitchen
- Area: 156
- Dimensions: 13 x 12
Heating
- Central, Natural Gas
Cooling
- Central Air
Appliances
- Included: Microwave, Range, Gas Cooktop, Disposal, Dishwasher, Gas Water Heater
- Laundry: Main Level, Laundry Room, Washer Hookup, Dryer Connection
Features
- One Living Area, Kitchen Island, Pantry, High Ceilings, Open Floorplan, Walk-In Closet(s), Master Downstairs
- Flooring: Carpet, Vinyl
- Windows: Double Pane Windows
- Has basement: No
- Attic: Partially Floored,Pull Down Stairs,Attic - Radiant Barrier Decking
- Has fireplace: No
- Fireplace features: Not Applicable
Interior area
- Total interior livable area: 2,241 sqft
Property
Parking
- Total spaces: 2
- Parking features: Two Car Garage, Oversized
- Garage spaces: 2
Features
- Levels: Two
- Stories: 2
- Patio & porch: Covered
- Exterior features: Sprinkler System
- Pool features: None
- Fencing: Privacy
Lot
- Size: 5,749 Square Feet
Construction
Type & style
- Home type: SingleFamily
- Property subtype: Single Family Residence
Materials
- Other
- Foundation: Slab
- Roof: Composition
Condition
- New Construction
- New construction: Yes
- Year built: 2026
Details
- Builder name: DR HORTON
Utilities & green energy
- Utilities for property: City Garbage service
Community & HOA
Community
- Features: Playground
- Security: Smoke Detector(s)
- Subdivision: Paramount
HOA
- Has HOA: Yes
- HOA fee: $35 monthly
- HOA name: PARAMOUNT HOA
Location
- Region: Kyle
Financial & listing details
- Price per square foot: $176/sqft
- Annual tax amount: $2
- Price range: $394K - $394K
- Date on market: 4/6/2026
- Cumulative days on market: 155 days
- Listing terms: Conventional,FHA,VA Loan,TX Vet,Cash,USDA Loan
Estimated market value
$387,800
$368,000 - $407,000
$2,581/mo
Price history
| Date | Event | Price |
|---|---|---|
| 4/6/2026 | Listed for sale | $393,990$176/sqft |
Source:  LERA MLS #1955271 Report a problem LERA MLS #1955271 Report a problem | ||
Public tax history
Tax history is unavailable.
Monthly payment
Est. payment
Payment breakdown
Explore the cost of this home by adjusting the details. Changes won't be saved.Climate risks
Neighborhood: 78640
Nearby schools
Schools provided by the listing agent
- District: Hays I.S.D.
Source: LERA MLS. This data may not be complete. We recommend contacting the local school district to confirm school assignments for this home.
Similar homes
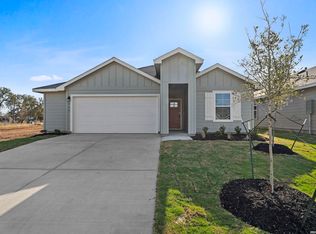
- $401,9905 bd3 ba2.4k sqft510 Denali Drive, Kyle, TX 78640New Construction
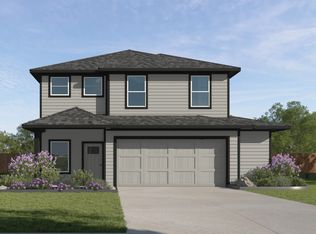
 MLS ID #1955545, Jonathan Woodruff TREC #527229, D.R. Horton-Texas, LTD. LERA MLS
 - $379,9905 bd3 ba2.4k sqft378 Denali Drive, Kyle, TX 78640New Construction
 LERA MLS
 - $379,9905 bd3 ba2.4k sqft311 Yellowstone Drive, Kyle, TX 78640New ConstructionLERA MLS
- $374,9904 bd3 ba2.1k sqft226 Shenandoah Dr, Kyle, TX 78640Active

 MLS ID #590504, David Clinton, Dr Horton-Austin. Central Texas MLS
 - $328,9904 bd2 ba1.7k sqft321 Yellowstone Drive, Kyle, TX 78640New ConstructionMLS ID #1962197, Jonathan Woodruff TREC #527229, D.R. Horton-Texas, LTD. LERA MLS
- $394,9995 bd3 ba2.8k sqft240 Possum Kingdom Dr, Kyle, TX 78640Active
 MLS ID #7303866, Patricia Williams, Texas Urban PM. Unlock MLS
 - $369,9003 bd3 ba1.9k sqft750 Billowing Way, Kyle, TX 78640ActiveUnlock MLS
- $344,9993 bd2 ba1.5k sqft191 Glocken Ln, Kyle, TX 78640ActiveUnlock MLS
- $339,9904 bd3 ba2.4k sqft224 Raymondville Path, San Marcos, TX 78666New ConstructionLERA MLS
- $339,9904 bd3 ba2.4k sqft161 Raymondville Path, San Marcos, TX 78666New ConstructionLERA MLS
- $341,9905 bd3 ba2.4k sqft236 Raymondville Path, San Marcos, TX 78666New ConstructionLERA MLS
- $324,9993 bd3 ba1.7k sqft430 Elephant Island Loop, Kyle, TX 78640ActiveMLS ID #2552674, Autumn Lapaglia, Legacy Austin Realty. Unlock MLS
