Skip main navigation
Sold for $282,000
  • $282,000

    500 Des Moines St, Shelby, IA 51570

    2beds
    2baths
    2,122sqft
    Single Family Residence
    Built in 2007
    0.55 Acres Lot
    $286,800 Zestimate®
    $133/sqft
    $1,614 Estimated rent

    Home value

    $286,800

    Estimated sales range

    Not available

    $1,614/mo

    Zestimate® history
    Loading
    Loading...

    Owner options

    List your home for rent

    $1,614/mo

    Rent Zestimate®

    Find your next renter with Zillow Rental Manager. Plus, with online applications, you can quickly screen prospective tenants – for free.

    Learn more

    $1,614/mo

    Rent Zestimate®

    Refinance and save

    $1,827/mo

    Est. payment

    Refinancing to a lower rate could help reduce your monthly payments and save thousands over the life of the loan.

    See today's rates

    $1,827/mo

    Est. payment

    Explore your selling options

    Work with a Zillow partner agent

    Leverage their expertise and Zillow's premium Showcase listings to get your home seen by more buyers.

    Get started

    List with your own agent

    Get your home in front of millions of buyers by listing it on Zillow.

    Learn how to do it

    Sell it yourself

    Take full control of how buyers see your home on Zillow by listing For Sale by Owner (FSBO).

    List your home

    What's special

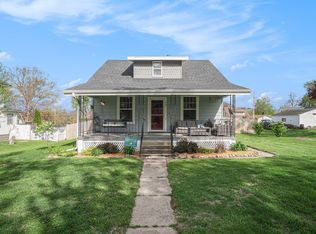
    You are going to want to check out this corner lot oasis in Shelby, Iowa. The 2-3 bedroom Cape Cod home was built in 2007, has 2122 sq. ft and is situated on a .55 acres. The cement board sided home has a stone pillared entry patio that greets you at the front door. A kitchen right out of a magazine is lined with many, many beautifully painted cabinets and a spacious dining area. All apliances are included, even the gas stove with built-in pot filler. Off the kitchen/dining room is the large main floor laundry room with lots of storage and a drop zone area by the back door. There is a laundry sink with an extra drain tub for your mop bucket or would make a nice dog shower. The window lined living room, one bedroom and a full bath are all on the main floor. Upstairs would make a perfect master suite with 1/2 bath or it can be used as 2 additional bedrooms. The 32' x 26' garage, also built in 2007 is fully insulated, finished heated and cooled with a 1/2 bath. There is also a finished upstairs in the garage which would make a perfect man cave or hobby studeo. The amazing yard is filled with perrenial garden beds, a gazebo, garden shed, and several patios and decks to just enjoy this beautiful property.

    Zillow last checked:

    Listing updated:

    Listed by:

    Vickie Errett 712-579-1492,

    United Country Loess Hills Realty & Auction

    Bought with:

    Stephanie Bowden, S66008000

    Better Homes and Gardens Real Estate The Good Life Group

    Source: SWIAR,MLS#: 25-1069

    Facts & features

    Interior

    Bedrooms & bathrooms
    • Bedrooms: 2
    • Bathrooms: 2
    Heating
    • Natural Gas
    Cooling
    • Central Air, Electric
    Appliances
    • Laundry: Washer Hookup, Dryer Hookup
    Features
    • Central Vacuum, Ceiling Fan(s)
    • Flooring: Tile
    • Basement: None
    Interior area
    • Total structure area: 2,122
    • Total interior livable area: 2,122 sqft
    • Finished area above ground: 2,122
    • Finished area below ground: 0

    Property

    Parking
    • Parking features: Off Street, Garage Door Opener
    • Has garage: Yes
    Features
    • Levels: One and One Half
    • Patio & porch: Patio, Deck, Porch
    Lot
    • Size: 0.55 Acres
    • Dimensions: .55 ACRES
    • Features: Corner Lot
    Details
    • Additional structures: Gazebo, Storage, Outbuilding
    • Parcel number: 832900016131
    • Zoning: Residential

    Construction

    Type & style
    • Home type: SingleFamily
    • Property subtype: Single Family Residence
    Materials
    • Frame, Stone
    • Roof: Composition
    Condition
    • New construction: No
    • Year built: 2007

    Utilities & green energy

    • Sewer: Public Sewer
    • Utilities for property: Electricity Available, Natural Gas Available

    Community & neighborhood

    Location
    • Region: Shelby

    HOA & financial

    HOA
    • Has HOA: No

    Other

    Other facts
    • Listing terms: Cash,Conventional
    • Road surface type: Concrete

    Price history

    DateEventPrice
    8/26/2025Sold$282,000-4.4%$133/sqft
    Source: SWIAR #25-1069 Report a problem
    7/31/2025Pending sale$295,000$139/sqft
    Source: United Country #14021-251069 Report a problem
    7/27/2025Contingent$295,000$139/sqft
    Source: SWIAR #25-1069 Report a problem
    7/7/2025Price change$295,000-10.6%$139/sqft
    Source: NoCoast MLS as distributed by MLS GRID #6328292 Report a problem
    6/4/2025Listed for sale$330,000$156/sqft
    Source: NoCoast MLS as distributed by MLS GRID #6328292 Report a problem

    Public tax history

    YearProperty taxesTax assessment
    2025$4,316 +1.6%$326,057 +12%
    2024$4,248 +32.5%$291,119
    2023$3,206 +2.5%$291,119 +48.2%
    2022$3,128 +14.1%$196,494
    2021$2,742 -1.9%$196,494 +12.5%
    2020$2,796 +3.7%$174,591
    2019$2,698 +8.8%$174,591 +5%
    2018$2,480 +5.5%$166,302
    2017$2,350 +7.5%$166,302 +12.3%
    2016$2,186 +7.4%$148,098 +7.3%
    2015$2,036 $138,047
    2014$2,036 +37%$138,047
    2013$1,486 --

    Find assessor info on the county website

    Neighborhood: 51570

    Nearby schools

    GreatSchools rating
    Schools provided by the listing agent
    • Elementary: A-H-S-T-W
    • Middle: A-H-S-T-W
    • High: A-H-S-T-W

    Source: SWIAR. This data may not be complete. We recommend contacting the local school district to confirm school assignments for this home.

    Get pre-qualified for a loan
    At Zillow Home Loans, we can pre-qualify you in as little as 5 minutes with no impact to your credit score.

    An equal housing lender. NMLS #10287.