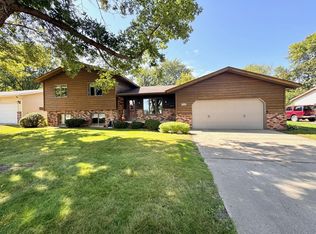
Welcome to this well-maintained 3-bedroom, 2-bathroom home featuring plenty of updates and storage throughout. The main floor offers two bedrooms, a full bathroom, convenient main-floor laundry tucked away in a closet, and an inviting dining area with a patio door leading directly to the backyard. The basement includes a third bedroom, second bathroom, and additional space for storage or future living needs.
Enjoy the fresh feel of new carpet and fresh paint throughout the home. The fully insulated garage provides comfortable, practical space for parking and storage. A new furnace and central air conditioning were installed in 2026, offering added peace of mind and energy efficiency.
With a functional layout, abundant storage, updated finishes, main-floor laundry, and easy access to the backyard, this home is move-in ready and ready for its new owners!
Closed
Zillow last checked:
Listing updated:
Bought with:
Diane Buesing
Full Circle Realty Group
Source: NorthstarMLS as distributed by MLS GRID,MLS#: 7128967
Price history
| Date | Event | Price |
|---|---|---|
| 9/25/2026 | Sold | $250,000$114/sqft |
Source:  NorthstarMLS as distributed by MLS GRID #7128967 Report a problem NorthstarMLS as distributed by MLS GRID #7128967 Report a problem | ||
| 8/21/2026 | Pending sale | $250,000$114/sqft |
Source: NorthstarMLS as distributed by MLS GRID #7128967 Report a problem | ||
| 8/18/2026 | Listed for sale | $250,000+15.4%$114/sqft |
Source: NorthstarMLS as distributed by MLS GRID #7128967 Report a problem | ||
| 3/31/2022 | Sold | $216,600+1.7%$99/sqft |
Source: NorthstarMLS as distributed by MLS GRID #6140295 Report a problem | ||
| 1/17/2022 | Pending sale | $213,000$97/sqft |
Source: NorthstarMLS as distributed by MLS GRID #6140295 Report a problem | ||
| 1/10/2022 | Listed for sale | $213,000$97/sqft |
Source: NorthstarMLS as distributed by MLS GRID #6140295 Report a problem | ||



Get pre-qualified for a loan
At Zillow Home Loans, we can pre-qualify you in as little as 5 minutes with no impact to your credit score.An equal housing lender. NMLS #10287.
